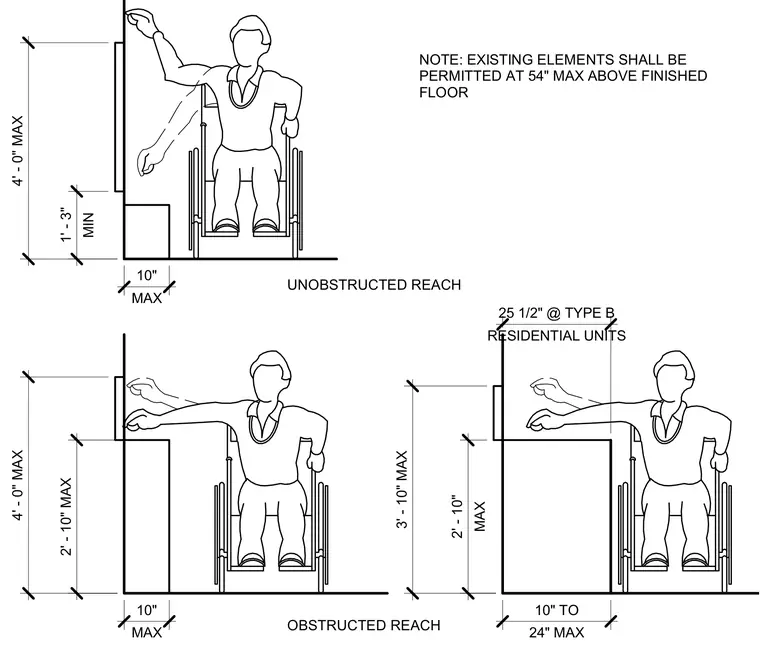
These diagrams define accessibility reach ranges for forward approach from a wheelchair, distinguishing between unobstructed and obstructed conditions. Unobstructed forward reach allows a maximum height of four feet and a minimum height of one foot three inches above the finished floor, with a maximum ten-inch forward projection. Obstructed forward reach applies when a knee or toe space barrier is present, limiting the reach range to a maximum height of four feet with an obstruction depth up to twenty-four inches maximum, and thirty-one inches maximum for Type B residential units. Existing elements are permitted at a maximum of fifty-four inches above the finished floor.
MAX 10" 4' - 0" MAX MIN 1' - 3" MAX 10" 2' - 10" MAX 4' - 0" MAX UNOBSTRUCTED REACH OBSTRUCTED REACH NOTE: EXISTING ELEMENTS SHALL BE PERMITTED AT 54" MAX ABOVE FINISHED FLOOR RESIDENTIAL UNITS 25 1/2" @ TYPE B 24" MAX 10" TO 3' - 10" MAX MAX 2' - 10"
Members view this detail in full resolution, download the CAD files (SVG, PDF), and can adapt it in the built-in CAD editor — export DXF, DWG, or PDF.
Start membership