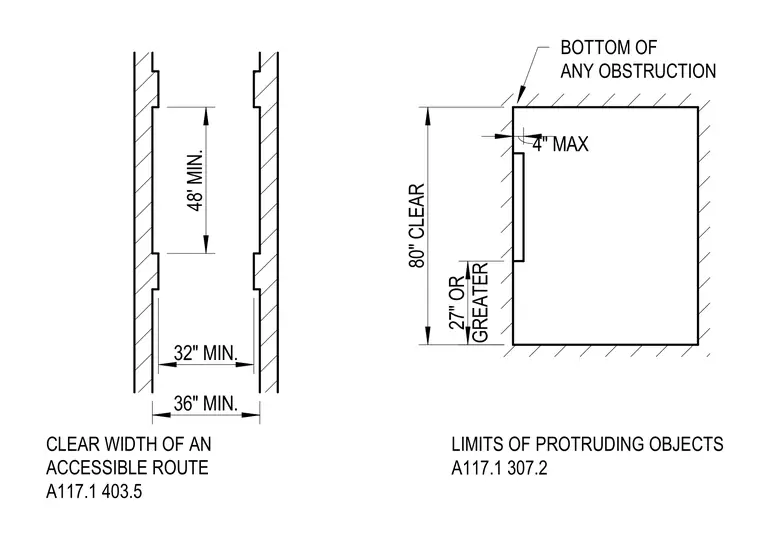
An accessible route requires a clear width of thirty-six inches minimum, with specific door or passing spaces providing thirty-two inches minimum and forty-eight inches minimum. Protruding objects along circulation paths must maintain a clear vertical clearance of eighty inches from the bottom of any obstruction. Objects mounted higher than twenty-seven inches above the finished floor may project a maximum of four inches into the clear width.
36" MIN. 32" MIN. 48' MIN. CLEAR WIDTH OF AN ACCESSIBLE ROUTE A117.1 403.5 BOTTOM OF ANY OBSTRUCTION GREATER 27" OR 80" CLEAR 4" MAX LIMITS OF PROTRUDING OBJECTS A117.1 307.2
Members view this detail in full resolution, download the CAD files (SVG, PDF), and can adapt it in the built-in CAD editor — export DXF, DWG, or PDF.
Start membership