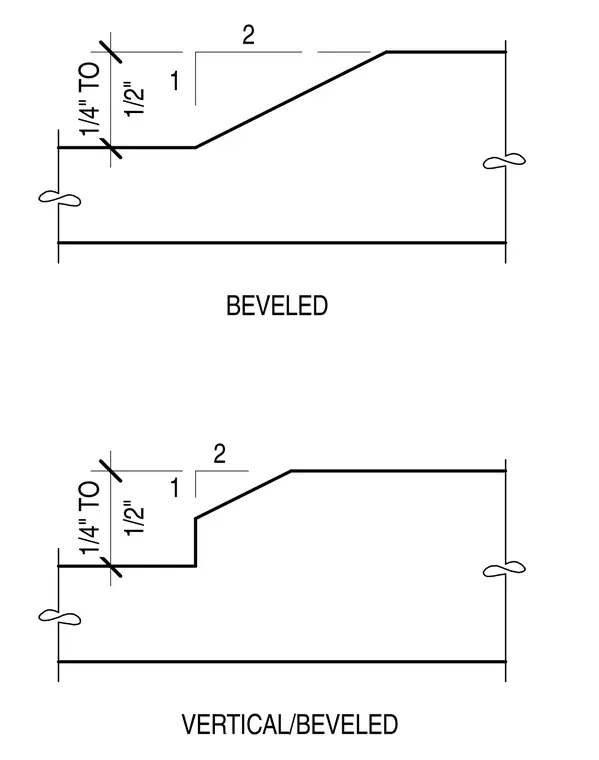
The drawing presents two edge profiles labeled beveled and vertical beveled with slope dimensions indicating a 2 horizontal to 1 vertical run and a 1/2 inch vertical dimension with a 1/4 inch offset. Break lines indicate continuous linear elements of uniform cross-section.
Members view this detail in full resolution, download the CAD files (SVG, PDF), and can adapt it in the built-in CAD editor — export DXF, DWG, or PDF.
Start membership