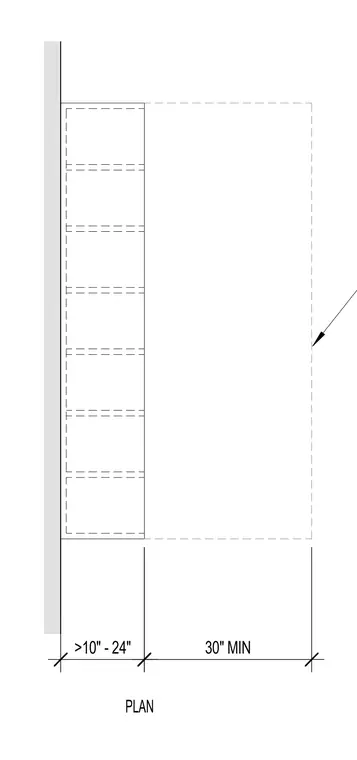
A clear floor space layout provides a minimum thirty-inch width adjacent to a wall, with an approach clearance ranging from greater than ten inches up to twenty-four inches. Dashed lines outline the modular clearances required for accessibility compliance per plan.
Members view this detail in full resolution, download the CAD files (SVG, PDF), and can adapt it in the built-in CAD editor — export DXF, DWG, or PDF.
Start membership