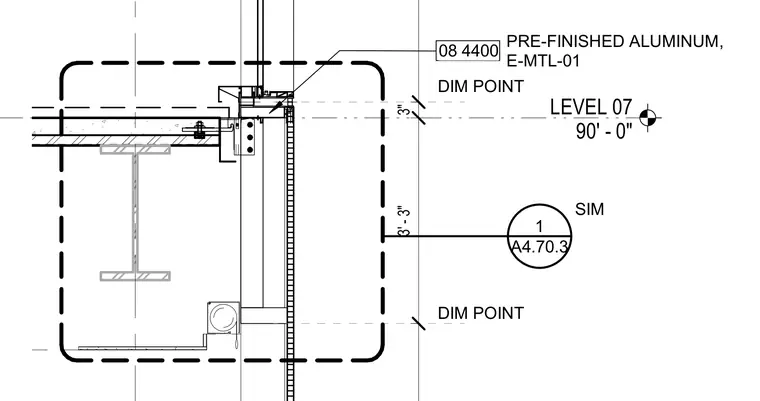
Pre-finished aluminum curtain wall head assembly positioned at Level Seven elevation ninety feet and zero inches. The assembly includes dimension points and reference callout markers aligning the aluminum framing with the structural slab edge and steel beam. Vertical dimensions indicate a three-foot three-inch module spacing.
LEVEL 07 90' - 0" DIM POINT DIM POINT A4.70.3 1 SIM 3" 3' - 3" 08 4400 PRE-FINISHED ALUMINUM, E-MTL-01
Members view this detail in full resolution, download the CAD files (SVG, PDF), and can adapt it in the built-in CAD editor — export DXF, DWG, or PDF.
Start membership