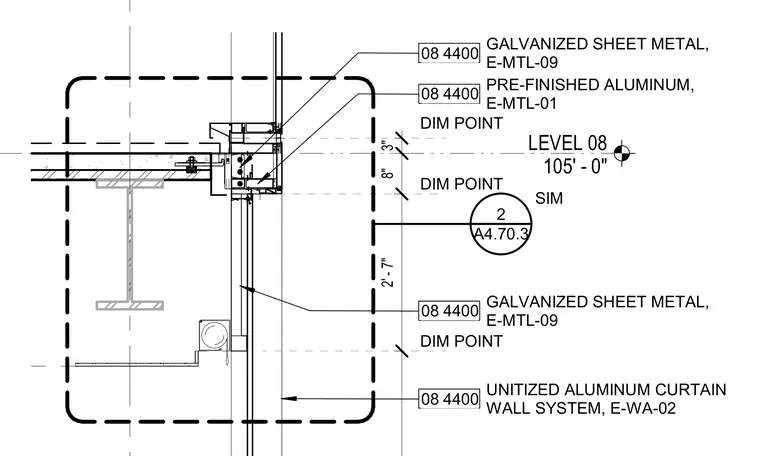
A unitized aluminum curtain wall system is mounted at Level 08, aligning with the floor slab and structural steel beam. Pre-finished aluminum components frame the head and sill transition, backed by galvanized sheet metal flashings. Dimensional reference points locate the curtain wall assembly relative to the floor level datum.
LEVEL 08 105' - 0" A4.70.3 2 SIM DIM POINT DIM POINT DIM POINT 3" 8" 2' - 7" 08 4400 UNITIZED ALUMINUM CURTAIN WALL SYSTEM, E-WA-02 08 4400 GALVANIZED SHEET METAL, E-MTL-09 08 4400 PRE-FINISHED ALUMINUM, E-MTL-01 08 4400 GALVANIZED SHEET METAL, E-MTL-09
Members view this detail in full resolution, download the CAD files (SVG, PDF), and can adapt it in the built-in CAD editor — export DXF, DWG, or PDF.
Start membership