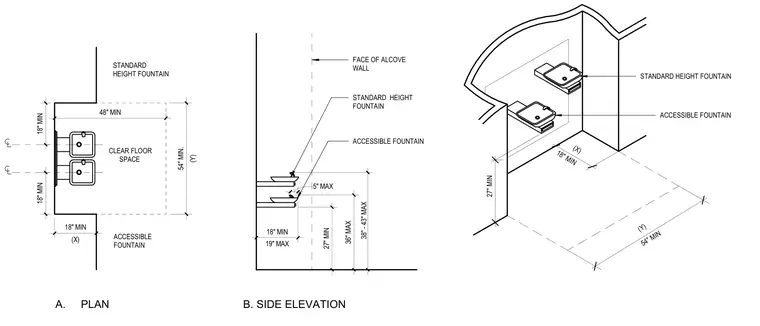
The high-low drinking fountain alcove layout details clear floor space dimensions and mounting height restrictions for accessible and standard height fountains. Plan and side elevation views specify an eighteen-inch minimum clearance from the alcove wall face, forty-eight inch minimum clear floor space width, and fifty-four inch minimum depth. Vertical dimensions dictate a twenty-seven inch minimum knee clearance beneath the accessible fountain, a thirty-six inch maximum spout height for the accessible unit, and a thirty-eight to forty-three inch maximum height range for the standard height fountain.
18" MIN (X) 27" MIN 54" MIN (Y) (X) 18" MIN 18" MIN 18" MIN 48" MIN (Y) 54" MIN. STANDARD HEIGHT FOUNTAIN CLEAR FLOOR SPACE ACCESSIBLE FOUNTAIN 19" MAX 18" MIN 27" MIN 36" MAX FACE OF ALCOVE WALL STANDARD HEIGHT FOUNTAIN ACCESSIBLE FOUNTAIN STANDARD HEIGHT FOUNTAIN ACCESSIBLE FOUNTAIN A. PLAN B. SIDE ELEVATION 38" - 43" MAX 5" MAX
Members view this detail in full resolution, download the CAD files (SVG, PDF), and can adapt it in the built-in CAD editor — export DXF, DWG, or PDF.
Start membership