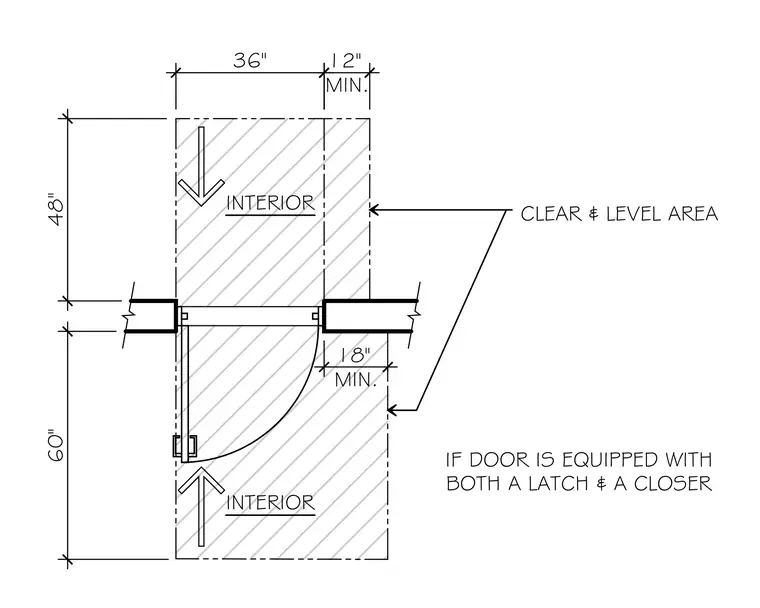
A clear and level floor area is maintained on the interior side of a door when the door is equipped with both a latch and a closer. The required clear floor space extends forty-eight inches in the direction of the swing and thirty-six inches perpendicular to it. An additional twelve-inch minimum clearance is provided beyond the latch side when approaching from the pull side, or an eighteen-inch minimum clearance when approaching from the push side.
INTERIOR IF DOOR IS EQUIPPED WITH BOTH A LATCH & A CLOSER CLEAR & LEVEL AREA INTERIOR 18" MIN. 60" 36" 48" 12" MIN. INK =4 n UK
Members view this detail in full resolution, download the CAD files (SVG, PDF), and can adapt it in the built-in CAD editor — export DXF, DWG, or PDF.
Start membership