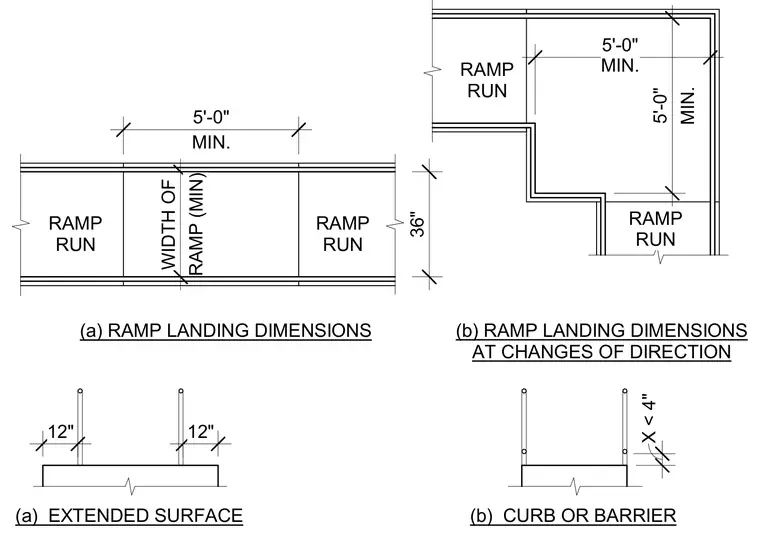
Accessibility ramp layouts require a minimum run width of 36 inches and minimum landing dimensions of 5 feet by 5 feet for both straight runs and changes of direction. Extended surfaces feature 12-inch extensions at ramp terminations. Curbs or barriers must maintain a clearance dimension where X is less than 4 inches.
36" RAMP RUN (a) RAMP LANDING DIMENSIONS MIN. 5'-0" RAMP RUN RAMP (MIN) WIDTH OF RAMP RUN (b) RAMP LANDING DIMENSIONS AT CHANGES OF DIRECTION RAMP RUN MIN. 5'-0" MIN. 5'-0" 12" 12" (a) EXTENDED SURFACE (b) CURB OR BARRIER X < 4"
Members view this detail in full resolution, download the CAD files (SVG, PDF), and can adapt it in the built-in CAD editor — export DXF, DWG, or PDF.
Start membership