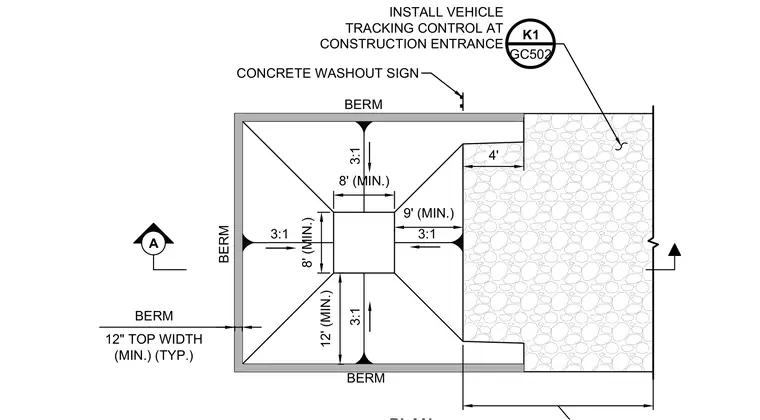
This plan detail shows the layout for a concrete washout area featuring surrounding earthen berms with three-to-one side slopes and a minimum twelve-inch top width typical. An eight-foot minimum square basin sits centrally within the containment area, bordered by approach dimensions of eight feet, nine feet, and twelve feet minimum. A vehicle tracking control entrance connects to the washout area with a four-foot clearance transition.
CONCRETE WASHOUT SIGN A 8' (MIN.) 8' (MIN.) 3:1 3:1 3:1 3:1 BERM BERM BERM 4' INSTALL VEHICLE TRACKING CONTROL AT CONSTRUCTION ENTRANCE BERM 12" TOP WIDTH (MIN.) (TYP.) 9' (MIN.) 12' (MIN.) GC502 K1
Members view this detail in full resolution, download the CAD files (SVG, PDF), and can adapt it in the built-in CAD editor — export DXF, DWG, or PDF.
Start membership