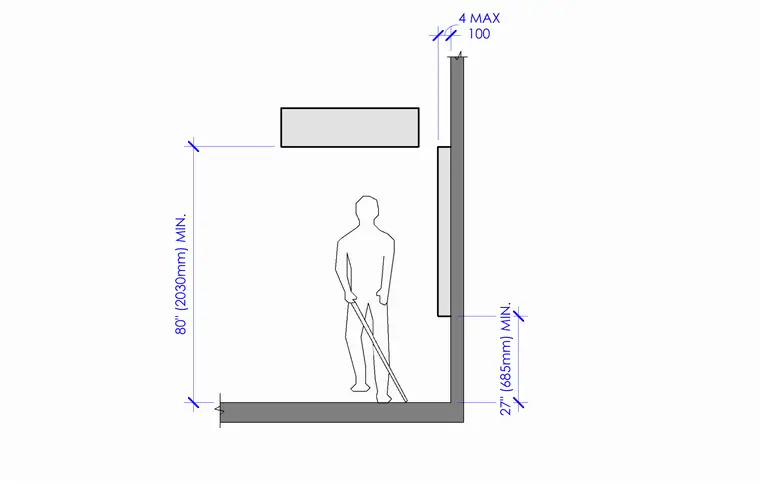
An interior wall section with a human figure displays code-compliant vertical and horizontal clearance dimensions for accessible routes. A vertical wall element is positioned with a 27-inch minimum clearance from the finished floor to its bottom edge. An overhead element maintains an 80-inch minimum vertical clearance above the floor. A protruding wall-mounted object extends a maximum of 4 inches into the circulation path.
100 4 MAX 27" (685mm) MIN. 80" (2030mm) MIN.
Members view this detail in full resolution, download the CAD files (SVG, PDF), and can adapt it in the built-in CAD editor — export DXF, DWG, or PDF.
Start membership