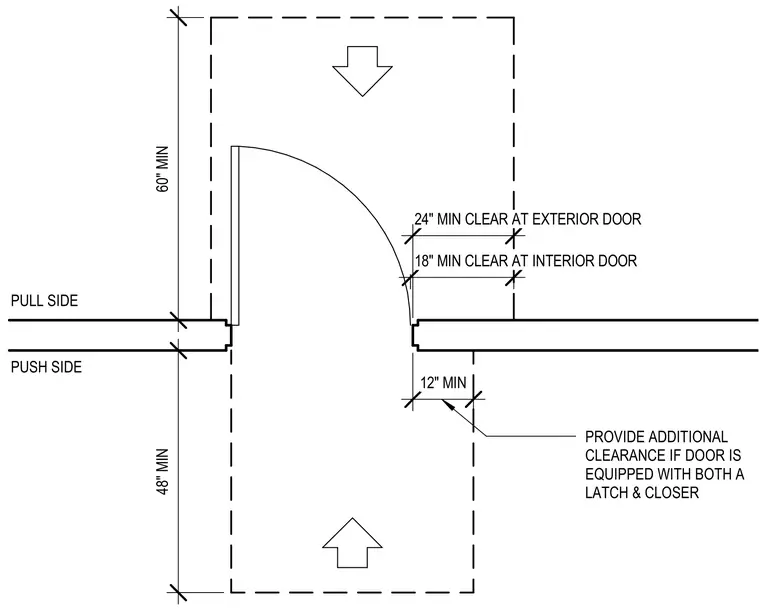
Swinging doors require specific floor clearance dimensions on both the pull and push sides to comply with accessibility standards. The approach requires sixty inches minimum perpendicular to the doorway and forty-eight inches minimum in the opposite direction. Exterior doors require twenty-four inches minimum clearance on the latch side, while interior doors require eighteen inches minimum. Twelve inches of clear space is required on the push side, with additional clearance provided if the door is equipped with both a latch and a closer.
60" MIN 48" MIN 24" MIN CLEAR AT EXTERIOR DOOR 18" MIN CLEAR AT INTERIOR DOOR 12" MIN PULL SIDE PUSH SIDE PROVIDE ADDITIONAL CLEARANCE IF DOOR IS EQUIPPED WITH BOTH A LATCH & CLOSER
Members view this detail in full resolution, download the CAD files (SVG, PDF), and can adapt it in the built-in CAD editor — export DXF, DWG, or PDF.
Start membership