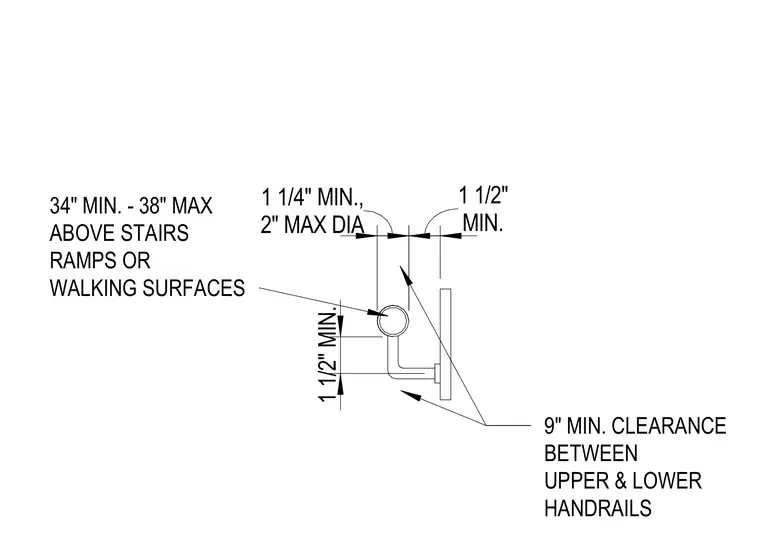
This detail specifies the vertical height range, gripping diameter limits, and clearance dimensions for handrails along stairs, ramps, and walking surfaces. The handrail gripping surface must be maintained between thirty-four inches minimum and thirty-eight inches maximum above the walking surface. The rail diameter ranges from one and one-quarter inches minimum to two inches maximum. A minimum clearance of one and one-half inches is required between the wall and the handrail. Additionally, a nine-inch minimum clearance is required between upper and lower handrails where dual rails are provided.
9" MIN. CLEARANCE BETWEEN UPPER & LOWER HANDRAILS 2" MAX DIA 1 1/4" MIN., MIN. 1 1/2" 1 1/2" MIN. 34" MIN. - 38" MAX ABOVE STAIRS RAMPS OR WALKING SURFACES
Members view this detail in full resolution, download the CAD files (SVG, PDF), and can adapt it in the built-in CAD editor — export DXF, DWG, or PDF.
Start membership