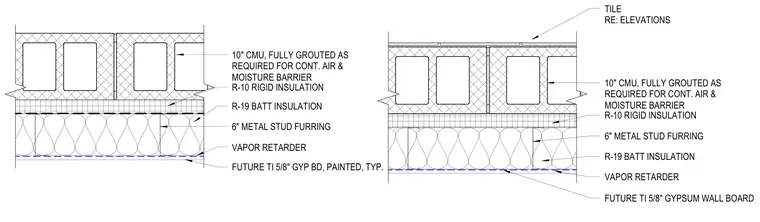
This exterior wall assembly features a ten-inch fully grouted concrete masonry unit backup wall acting as a continuous air and moisture barrier. R-10 rigid insulation is applied to the exterior face of the masonry. Six-inch metal stud furring cavity is filled with R-19 batt insulation and fronted with a vapor retarder. The interior is finished with five-eighths-inch gypsum wall board painted typically.
6" METAL STUD FURRING 10" CMU, FULLY GROUTED AS REQUIRED FOR CONT. AIR & MOISTURE BARRIER VAPOR RETARDER R-19 BATT INSULATION R-10 RIGID INSULATION TILE RE: ELEVATIONS FUTURE TI 5/8" GYPSUM WALL BOARD 6" METAL STUD FURRING 10" CMU, FULLY GROUTED AS REQUIRED FOR CONT. AIR & MOISTURE BARRIER VAPOR RETARDER FUTURE TI 5/8" GYP BD, PAINTED, TYP. R-19 BATT INSULATION R-10 RIGID INSULATION
Members view this detail in full resolution, download the CAD files (SVG, PDF), and can adapt it in the built-in CAD editor — export DXF, DWG, or PDF.
Start membership