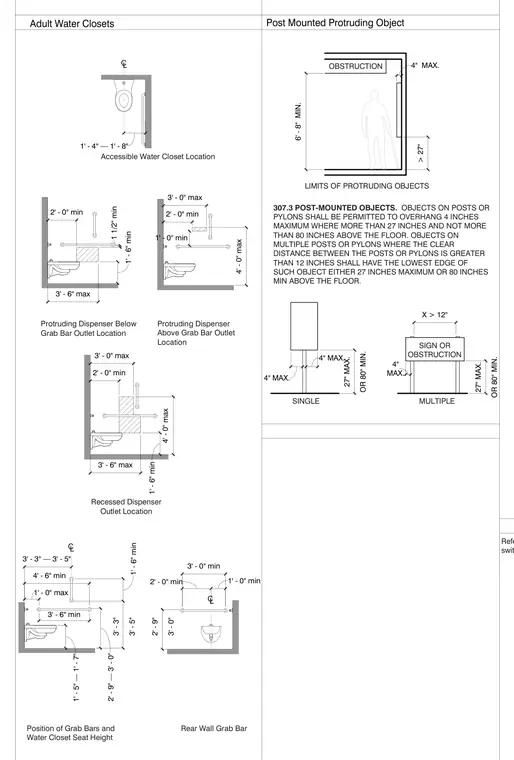
Accessibility standards govern post-mounted objects and protruding hazards within circulation paths to ensure safe navigation for visually impaired individuals. Single posts or pylons permit signs and objects to overhang a maximum of 4 inches when positioned between 27 inches and 80 inches above the finished floor level. Multiple posts or pylons with clear distances greater than 12 inches require the lowest edge of the overhead object to remain at either 27 inches maximum or 80 inches minimum above the floor. Clear headroom clearance underneath obstructions must maintain a minimum of 6 feet 8 inches.
C L 1' - 4" — 1' - 8" Accessible Water Closet Location Position of Grab Bars and Water Closet Seat Height 1' - 5" — 1' - 7" CL 1' - 0" max 4' - 6" min 3' - 3" — 3' - 5" 2' - 9" — 3' - 0" 1' - 6" min 3' - 5" 3' - 3" 3' - 6" min CL 3' - 0" 2' - 9" 2' - 0" min 1' - 0" min 3' - 0" min Rear Wall Grab Bar Recessed Dispenser Outlet Location 1' - 6" min 2' - 0" min 3' - 0" max 4' - 0" max 3' - 6" max Protruding Dispenser Above Grab Bar Outlet Location 2' - 0" min 3' - 0" max 4' - 0" max Protruding Dispenser Below Grab Bar Outlet Location 1' - 6" min 2' - 0" min 3' - 6" max 1 1/2" min 1' - 0" min Adult Water Closets Refer to Electrical for all electrical devices including push buttons, switches, and outlets. 6' - 8" MIN. > 27" 4" MAX. OBSTRUCTION LIMITS OF PROTRUDING OBJECTS 307.3 POST-MOUNTED OBJECTS. OBJECTS ON POSTS OR PYLONS SHALL BE PERMITTED TO OVERHANG 4 INCHES MAXIMUM WHERE MORE THAN 27 INCHES AND NOT MORE THAN 80 INCHES ABOVE THE FLOOR. OBJECTS ON MULTIPLE POSTS OR PYLONS WHERE THE CLEAR DISTANCE BETWEEN THE POSTS OR PYLONS IS GREATER THAN 12 INCHES SHALL HAVE THE LOWEST EDGE OF SUCH OBJECT EITHER 27 INCHES MAXIMUM OR 80 INCHES MIN ABOVE THE FLOOR. SIGN OR OBSTRUCTION SINGLE MULTIPLE 4" MAX. OR 80" MIN. 27" MAX. X > 12" OR 80" MIN. 27" MAX. 4" MAX. MAX. 4" Post Mounted Protruding Object
Members view this detail in full resolution, download the CAD files (SVG, PDF), and can adapt it in the built-in CAD editor — export DXF, DWG, or PDF.
Start membership