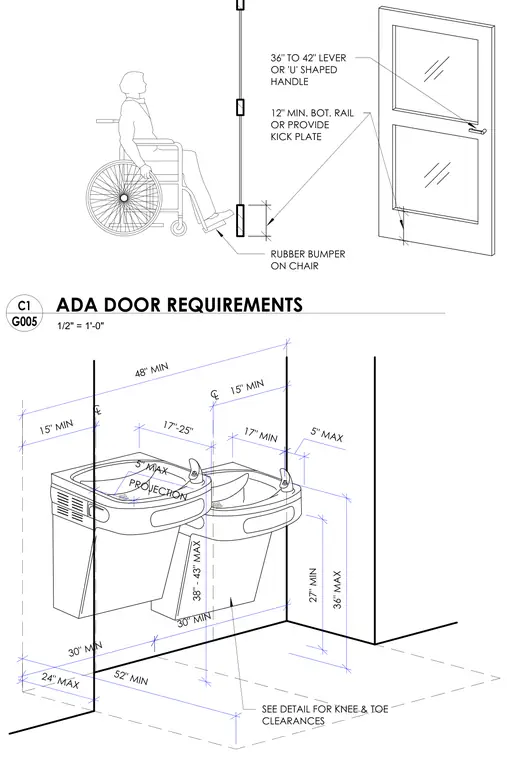
Accessibility diagram detailing the clearance, mounting height, and reach requirements for ADA compliant doors and drinking fountains. The door assembly requires a lever or U-shaped handle located thirty-six to forty-two inches above the finish floor and a twelve inch minimum bottom rail or kick plate. The drinking fountain installation outlines wall projection limits, spout heights between thirty-eight and forty-three inches maximum, knee and toe clearances, and clear floor spaces.
36" TO 42" LEVER OR 'U' SHAPED HANDLE 12" MIN. BOT. RAIL OR PROVIDE KICK PLATE RUBBER BUMPER ON CHAIR 52" MIN 30" MIN 30" MIN 24" MAX 48" MIN 15" MIN 15" MIN 5" MAX PROJECTION 17"-25" 17" MIN 38" - 43" MAX 36" MAX 27" MIN 5" MAX CL CL SEE DETAIL FOR KNEE & TOE CLEARANCES 1/2" = 1'-0" G005 C1 ADA DOOR REQUIREMENTS
Members view this detail in full resolution, download the CAD files (SVG, PDF), and can adapt it in the built-in CAD editor — export DXF, DWG, or PDF.
Start membership