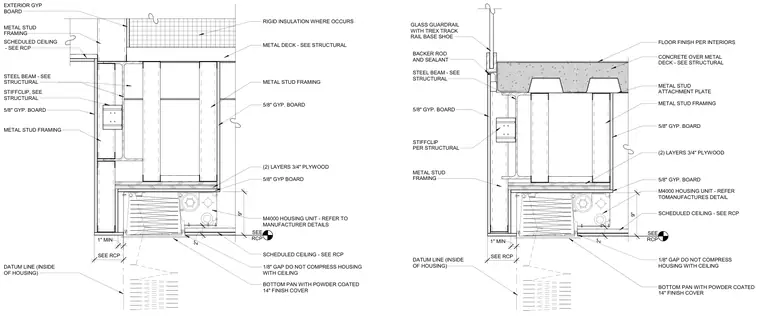
The header assembly for an M4000 smoke door integrates with structural steel beams, metal deck concrete floors, and cold-formed metal stud framing. The M4000 housing unit is mounted with a bottom pan and a powder-coated fourteen-inch finish cover, maintaining a one-eighth-inch gap left uncompressed against the scheduled ceiling. Two layers of three-quarter-inch plywood back the assembly, finished with five-eighth-inch gypsum board. A Stiffclip fastens the metal framing to the structural steel beam per structural drawings. At the floor level above, a glass guardrail with a Trex Track rail base shoe is anchored with backer rod and sealant over a concrete-on-metal-deck floor finish.
5/8" GYP. BOARD SEE RCP CONCRETE OVER METAL DECK - SEE STRUCTURAL 5/8" GYP. BOARD M4000 HOUSING UNIT - REFER TOMANUFACTURES DETAIL SCHEDULED CEILING - SEE RCP 1/8" GAP DO NOT COMPRESS HOUSING WITH CEILING BOTTOM PAN WITH POWDER COATED 14" FINISH COVER 1" MIN 2" 9" (2) LAYERS 3/4" PLYWOOD DATUM LINE (INSIDE OF HOUSING) METAL STUD FRAMING METAL STUD FRAMING STEEL BEAM - SEE STRUCTURAL SEE RCP METAL STUD ATTACHMENT PLATE 5/8" GYP. BOARD FLOOR FINISH PER INTERIORS BACKER ROD AND SEALANT STIFFCLIP PER STRUCTURAL GLASS GUARDRAIL WITH TREX TRACK RAIL BASE SHOE 5/8" GYP. BOARD SEE RCP METAL STUD FRAMING 1" MIN DATUM LINE (INSIDE OF HOUSING) STEEL BEAM - SEE STRUCTURAL METAL DECK - SEE STRUCTURAL 5/8" GYP. BOARD (2) LAYERS 3/4" PLYWOOD SCHEDULED CEILING - SEE RCP 2" 9" 1/8" GAP DO NOT COMPRESS HOUSING WITH CEILING BOTTOM PAN WITH POWDER COATED 14" FINISH COVER M4000 HOUSING UNIT - REFER TO MANUFACTURER DETAILS SEE RCP RIGID INSULATION WHERE OCCURS STIFFCLIP, SEE STRUCTURAL METAL STUD FRAMING 5/8" GYP BOARD SCHEDULED CEILING - SEE RCP METAL STUD FRAMING EXTERIOR GYP BOARD
Members view this detail in full resolution, download the CAD files (SVG, PDF), and can adapt it in the built-in CAD editor — export DXF, DWG, or PDF.
Start membership