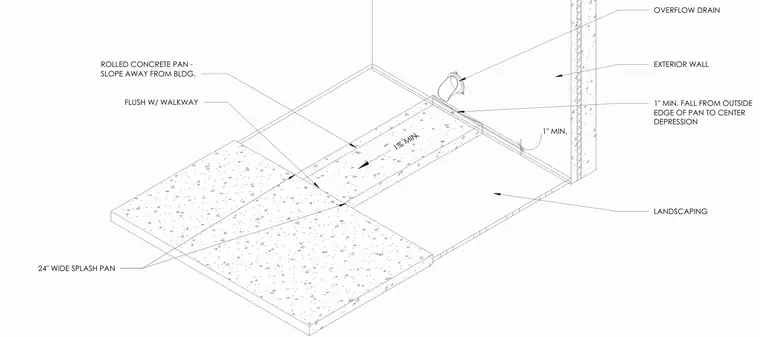
An exterior wall overflow drain discharges water into a twenty-four-inch-wide rolled concrete splash pan that slopes away from the building at a one percent minimum rate. The concrete pan features a center depression with a one-inch minimum fall from the outside edge of the pan to the center. The splash pan is installed flush with the adjacent walkway and interfaces with the exterior wall below the overflow drain penetration.
OVERFLOW DRAIN EXTERIOR WALL 1" MIN. FALL FROM OUTSIDE EDGE OF PAN TO CENTER DEPRESSION LANDSCAPING 24" WIDE SPLASH PAN FLUSH W/ WALKWAY ROLLED CONCRETE PAN - SLOPE AWAY FROM BLDG. 1" MIN. 1% MIN.
Members view this detail in full resolution, download the CAD files (SVG, PDF), and can adapt it in the built-in CAD editor — export DXF, DWG, or PDF.
Start membership