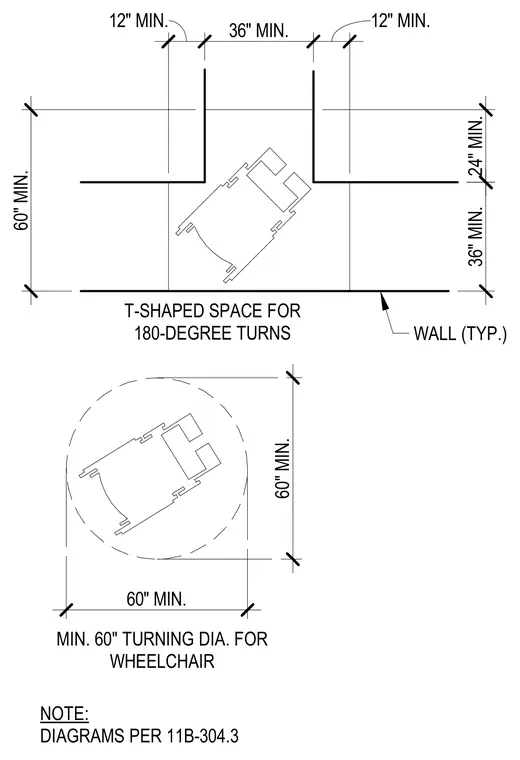
Accessibility clearance diagrams illustrate minimum dimensions for wheelchair maneuvers. The first configuration shows a sixty-inch by sixty-inch minimum T-shaped space for one-hundred-eighty-degree turns, featuring a sixty-inch minimum width across the top, thirty-six-inch minimum width at the stem, and twelve-inch minimum side clearances. The second configuration establishes a sixty-inch minimum circular turning diameter. Typical walls enclose both spaces, and diagrams comply with standard accessibility codes per 11B-304.3.
60" MIN. 12" MIN. 36" MIN. 12" MIN. 36" MIN. WALL (TYP.) T-SHAPED SPACE FOR 180-DEGREE TURNS 60" MIN. 60" MIN. MIN. 60" TURNING DIA. FOR WHEELCHAIR 24" MIN. NOTE: DIAGRAMS PER 11B-304.3
Members view this detail in full resolution, download the CAD files (SVG, PDF), and can adapt it in the built-in CAD editor — export DXF, DWG, or PDF.
Start membership