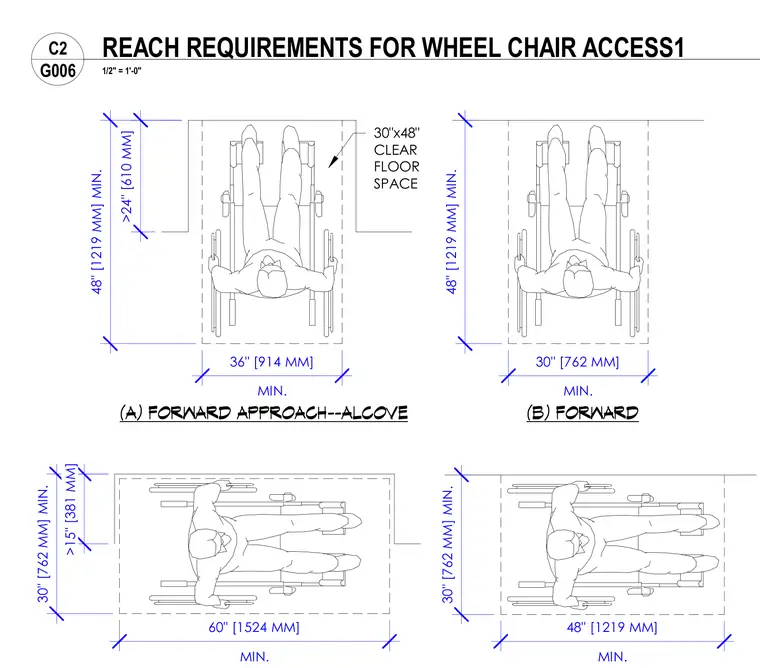
Wheelchair access reach requirements define the minimum clear floor space dimensions for forward and alcove approach configurations. The layout specifies a thirty by forty-eight inch clear floor space with minimum approach widths of thirty-six inches for alcoves and thirty inches for open forward approaches. Depth clearances require a minimum of forty-eight inches for forward approaches with side wall depths exceeding twenty-four inches, and thirty inches for unobstructed forward approaches. Side reach dimensions specify a minimum sixty-inch width for alcoves and forty-eight inches for open side approaches.
(B) FORWARD (A) FORWARD APPROACH--ALCOVE 48" [1219 MM] MIN. >24" [610 MM] MIN. 36" [914 MM] 48" [1219 MM] MIN. MIN. 30" [762 MM] 30" [762 MM] MIN. >15" [381 MM] MIN. 60" [1524 MM] 30" [762 MM] MIN. MIN. 48" [1219 MM] 30"x48" CLEAR FLOOR SPACE 1/2" = 1'-0" G006 C2 REACH REQUIREMENTS FOR WHEEL CHAIR ACCESS1
Members view this detail in full resolution, download the CAD files (SVG, PDF), and can adapt it in the built-in CAD editor — export DXF, DWG, or PDF.
Start membership