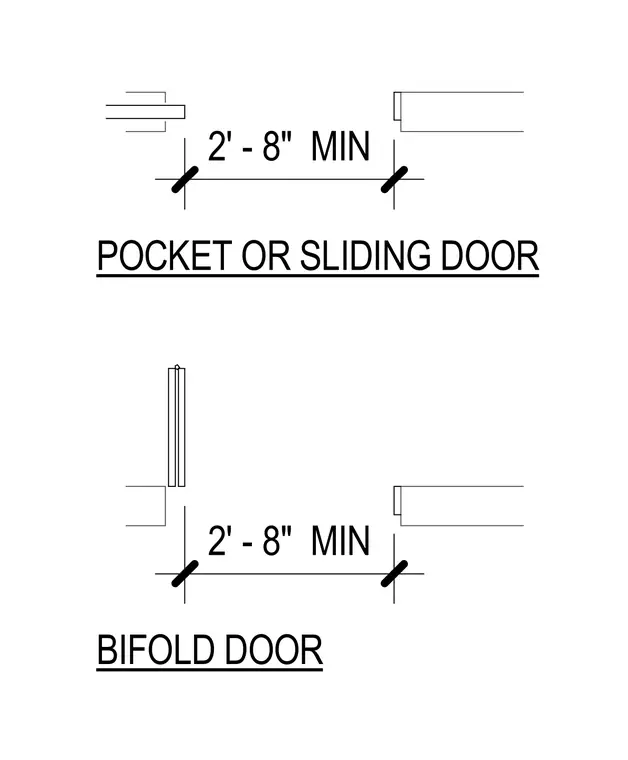
This drawing outlines minimum dimensional requirements for accessibility clearances at pocket, sliding, and bifold doors. Each configuration indicates a minimum clearance of two feet eight inches between the open door position and the opposing jamb or stop. These standards apply to accessible routes and operable parts to maintain required clear passage widths.
Members view this detail in full resolution, download the CAD files (SVG, PDF), and can adapt it in the built-in CAD editor — export DXF, DWG, or PDF.
Start membership