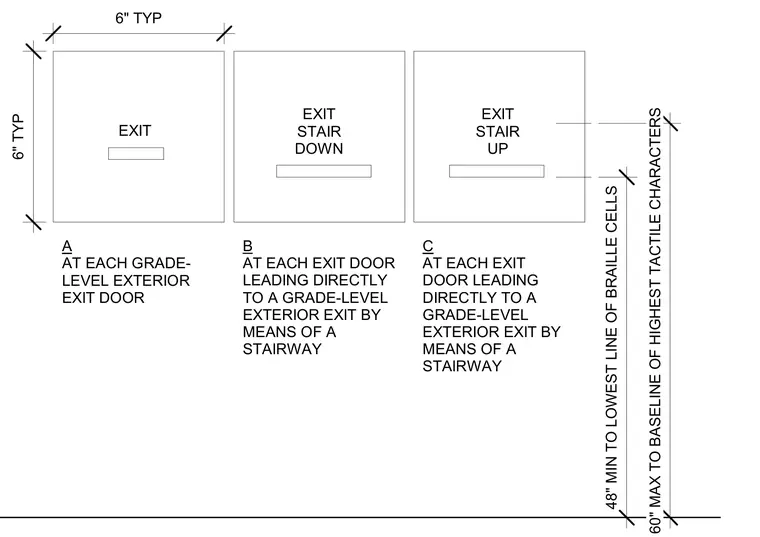
Tactile exit signage configurations include type A for grade-level exterior exit doors, type B for exit doors leading directly to a grade-level exterior exit via a stairway down, and type C for exit doors leading directly to a grade-level exterior exit via a stairway up. Installation height requirements specify a minimum of forty-eight inches to the lowest line of braille cells and a maximum of sixty inches to the baseline of the highest tactile characters. Typical spacing dimensions are set at six inches.
6" TYP 6" TYP EXIT A AT EACH GRADE- LEVEL EXTERIOR EXIT DOOR EXIT STAIR DOWN B AT EACH EXIT DOOR LEADING DIRECTLY TO A GRADE-LEVEL EXTERIOR EXIT BY MEANS OF A STAIRWAY EXIT STAIR UP C AT EACH EXIT DOOR LEADING DIRECTLY TO A GRADE-LEVEL EXTERIOR EXIT BY MEANS OF A STAIRWAY 48" MIN TO LOWEST LINE OF BRAILLE CELLS 60" MAX TO BASELINE OF HIGHEST TACTILE CHARACTERS
Members view this detail in full resolution, download the CAD files (SVG, PDF), and can adapt it in the built-in CAD editor — export DXF, DWG, or PDF.
Start membership