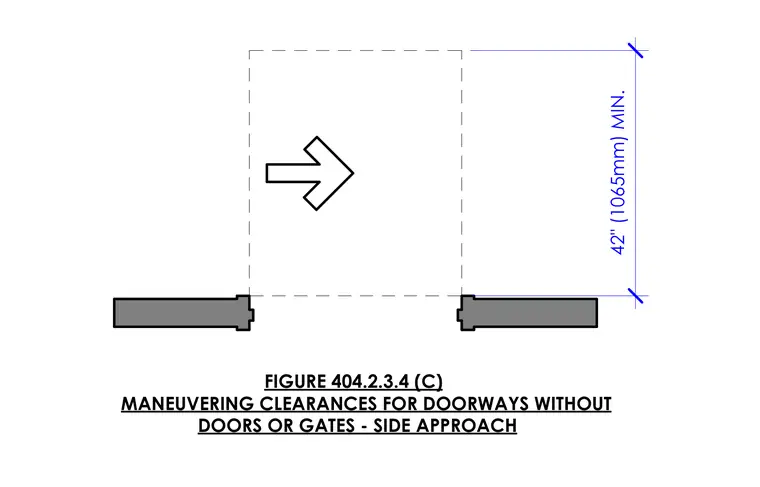
This diagram establishes the minimum side approach maneuvering clearance required for doorways or openings without doors and gates. The layout mandates a clear floor space extending past the opening with a forty-two inch minimum dimension measured perpendicular to the approach direction. Architects and accessibility consultants reference these clearance zones to ensure compliance with building codes for unstopped passageways.
42" (1065mm) MIN. FIGURE 404.2.3.4 (C) MANEUVERING CLEARANCES FOR DOORWAYS WITHOUT DOORS OR GATES - SIDE APPROACH
Members view this detail in full resolution, download the CAD files (SVG, PDF), and can adapt it in the built-in CAD editor — export DXF, DWG, or PDF.
Start membership