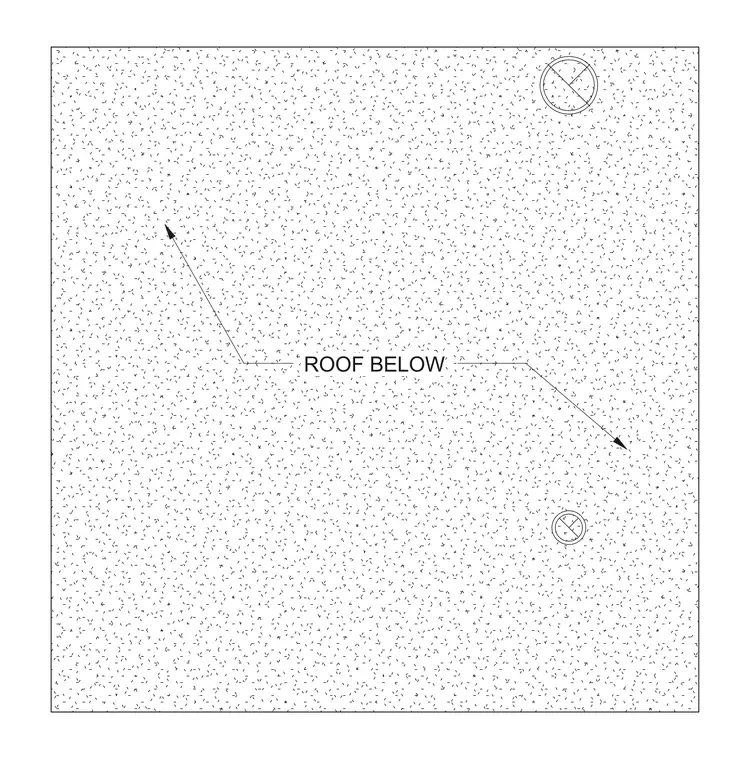
This drawing indicates the location of a roof below using text labels and directional pointer arrows to reference lower roof planes on architectural floor plans or roof plans.
Members view this detail in full resolution, download the CAD files (SVG, PDF), and open any detail in the built-in CAD editor to edit and export DXF or DWG.
Sign in to subscribe