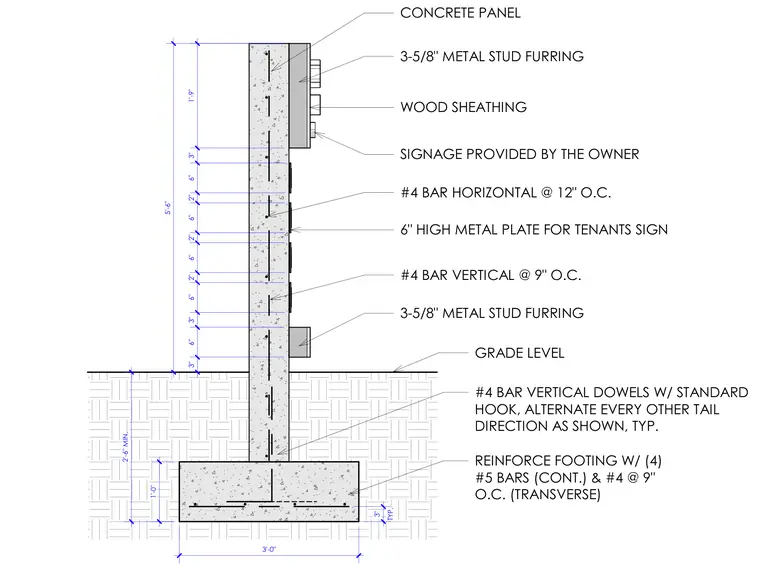
A reinforced concrete wall panel rises from a continuous concrete footing embedded below grade level. The footing is reinforced with four continuous number five bars and number four transverse bars at nine inches on center. Vertical number four bar dowels with standard hooks extend from the footing into the wall, alternating tail directions typically at every other bar. The wall contains horizontal number four bars at twelve inches on center and vertical number four bars at nine inches on center. One side of the concrete panel features three-and-five-eighth-inch metal stud furring, wood sheathing, six-inch high metal plates for tenant signs, and owner-provided signage.
5'-6" 3" 6" 3" 6" 2" 6" 2" 6" 2" 6" 3" 1'-9" GRADE LEVEL CONCRETE PANEL 3-5/8" METAL STUD FURRING WOOD SHEATHING SIGNAGE PROVIDED BY THE OWNER 6" HIGH METAL PLATE FOR TENANTS SIGN 3-5/8" METAL STUD FURRING 1'-0" 2'-6" MIN. 3'-0" TYP. 3" REINFORCE FOOTING W/ (4) #5 BARS (CONT.) & #4 @ 9" O.C. (TRANSVERSE) #4 BAR VERTICAL DOWELS W/ STANDARD HOOK, ALTERNATE EVERY OTHER TAIL DIRECTION AS SHOWN, TYP. #4 BAR VERTICAL @ 9" O.C. #4 BAR HORIZONTAL @ 12" O.C.
Members view this detail in full resolution, download the CAD files (SVG, PDF), and can adapt it in the built-in CAD editor — export DXF, DWG, or PDF.
Start membership