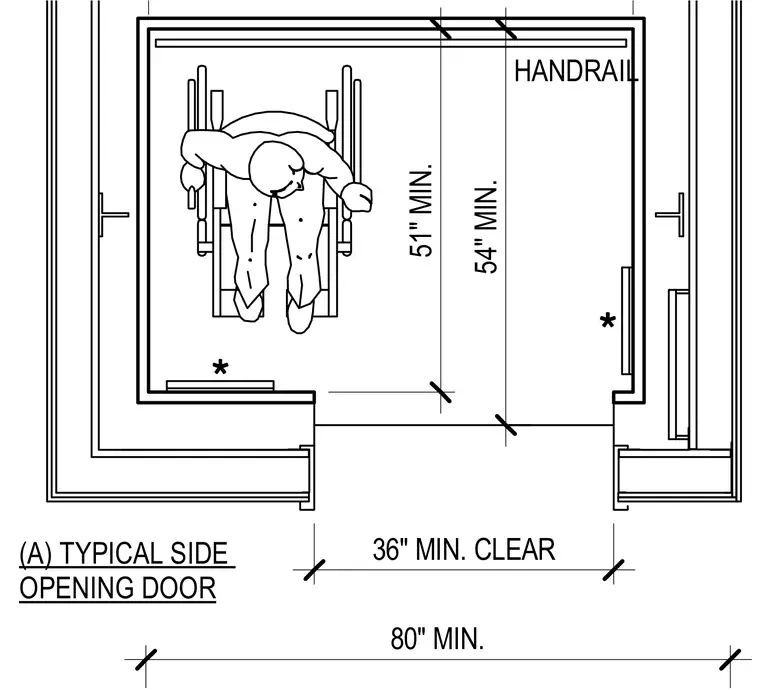
This plan detail shows the minimum spatial clearances and handrail layout for a side opening door accessibility configuration. The layout provides a 36-inch minimum clear opening width and an overall width of 80 inches minimum. Depth dimensions indicate a 51-inch minimum and a 54-inch minimum clearance space for wheelchair maneuverability. Handrails are positioned along the enclosure walls with designated clearance zones.
(A) TYPICAL SIDE OPENING DOOR HANDRAIL 54" MIN. 51" MIN. 36" MIN. CLEAR 80" MIN.
Members view this detail in full resolution, download the CAD files (SVG, PDF), and can adapt it in the built-in CAD editor — export DXF, DWG, or PDF.
Start membership