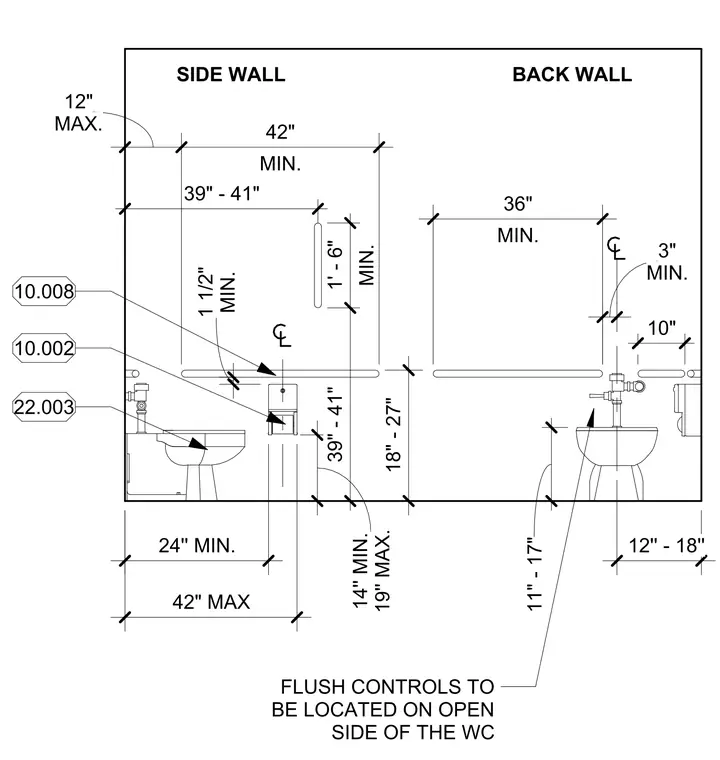
This elevation layout establishes the dimensional requirements for an accessible child water closet, detailing the side and back wall clearances. The side wall grab bar is positioned between 18 and 27 inches above the floor, with a minimum length of 42 inches starting no more than 12 inches from the back wall. The toilet centerline is set between 12 and 18 inches from the side wall, while the flush control must be located on the open side of the water closet. Toilet paper dispenser placement is constrained to a range of 14 to 19 inches above the floor and 1.5 inches minimum from the front of the water closet. The back wall grab bar requires a minimum length of 36 inches, with at least 10 inches extending from the centerline toward the side wall.
Members view this detail in full resolution, download the CAD files (SVG, PDF), and can adapt it in the built-in CAD editor — export DXF, DWG, or PDF.
Start membership