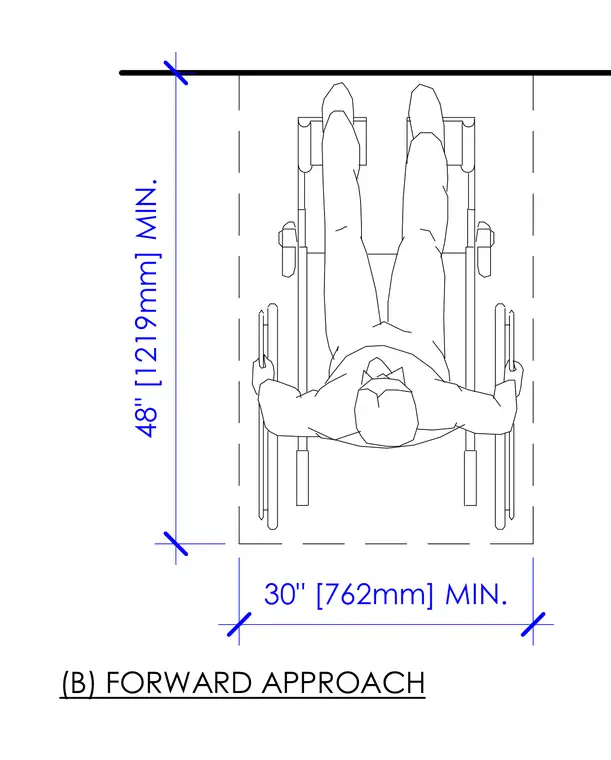
This accessibility clearance diagram establishes the minimum spatial requirements for a wheelchair forward approach. The drawing outlines a clear floor space measuring forty-eight inches minimum in length by thirty inches minimum in width.
(B) FORWARD APPROACH 48" [1219mm] MIN. 30" [762mm] MIN.
Members view this detail in full resolution, download the CAD files (SVG, PDF), and can adapt it in the built-in CAD editor — export DXF, DWG, or PDF.
Start membership