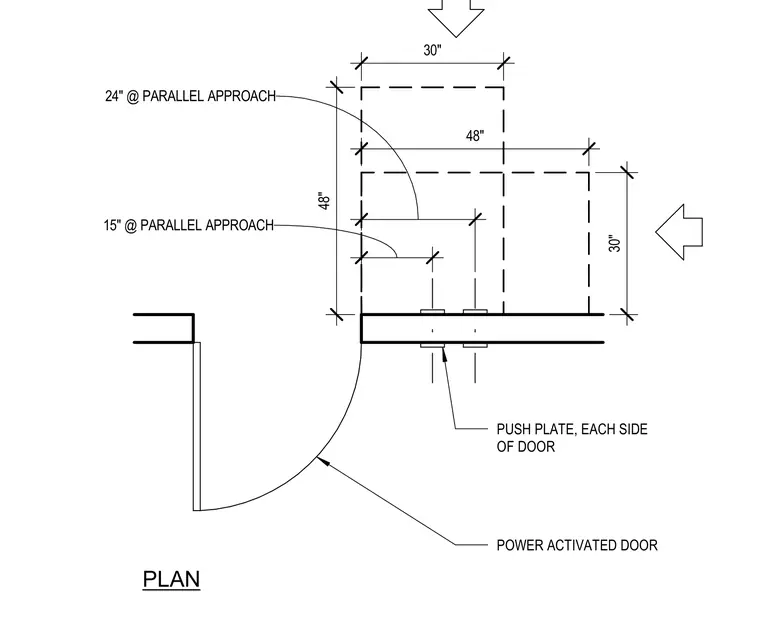
An accessible powered door installation features push plates on each side of the door with specific clearance zones for parallel approaches. Dimensions include thirty-inch and forty-eight-inch zones, fifteen-inch spacing, and twenty-four-inch parallel approach clearances. The plan guides the proper layout of maneuvering clearances adjacent to the door swing.
PLAN PUSH PLATE, EACH SIDE OF DOOR POWER ACTIVATED DOOR 48" 30" 48" 30" 15" @ PARALLEL APPROACH 24" @ PARALLEL APPROACH
Members view this detail in full resolution, download the CAD files (SVG, PDF), and can adapt it in the built-in CAD editor — export DXF, DWG, or PDF.
Start membership