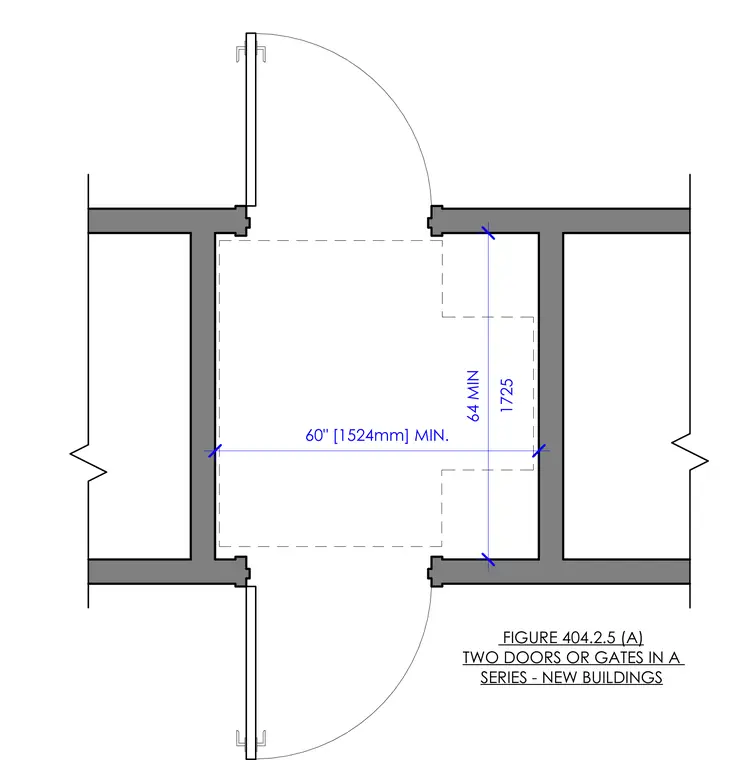
Two doors or gates arranged in a series require a minimum clearance of 60 inches or 1524 millimeters between them. The layout maintains a minimum clear width of 64 inches or 1725 millimeters. These dimensions ensure proper accessibility spacing for users navigating sequential doorways.
FIGURE 404.2.5 (A) TWO DOORS OR GATES IN A SERIES - NEW BUILDINGS 60" [1524mm] MIN. 1725 64 MIN
Members view this detail in full resolution, download the CAD files (SVG, PDF), and can adapt it in the built-in CAD editor — export DXF, DWG, or PDF.
Start membership