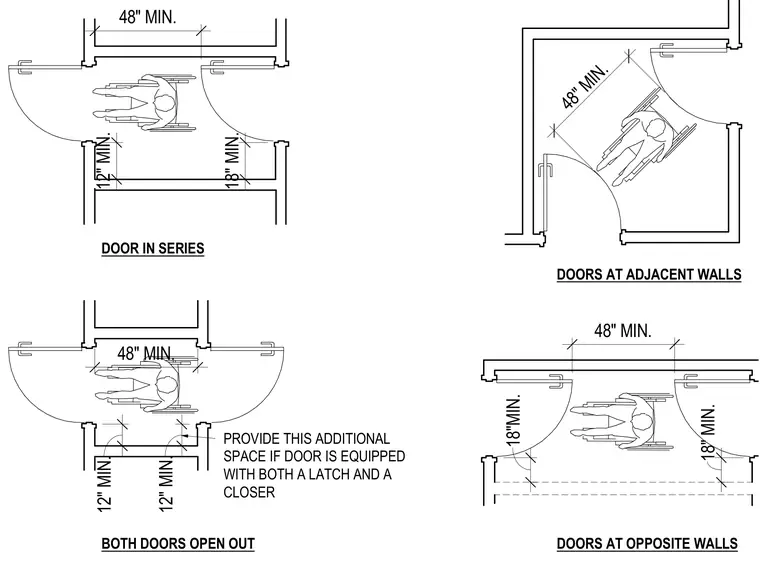
Accessible vestibule configurations establishing required maneuvering clearances for wheelchair users navigating doors in series, adjacent walls, and opposite walls. Clearances include forty-eight inches minimum between doors in series, twelve to eighteen inches minimum pull-side or push-side clearances beyond the door latch, and additional space when doors are equipped with both a latch and a closer.
18"MIN. 18" MIN. 48" MIN. 48" MIN. DOORS AT ADJACENT WALLS DOORS AT OPPOSITE WALLS 48" MIN. 18" MIN. 12" MIN. 48" MIN. 12" MIN. 12" MIN. PROVIDE THIS ADDITIONAL SPACE IF DOOR IS EQUIPPED WITH BOTH A LATCH AND A CLOSER BOTH DOORS OPEN OUT DOOR IN SERIES
Members view this detail in full resolution, download the CAD files (SVG, PDF), and can adapt it in the built-in CAD editor — export DXF, DWG, or PDF.
Start membership