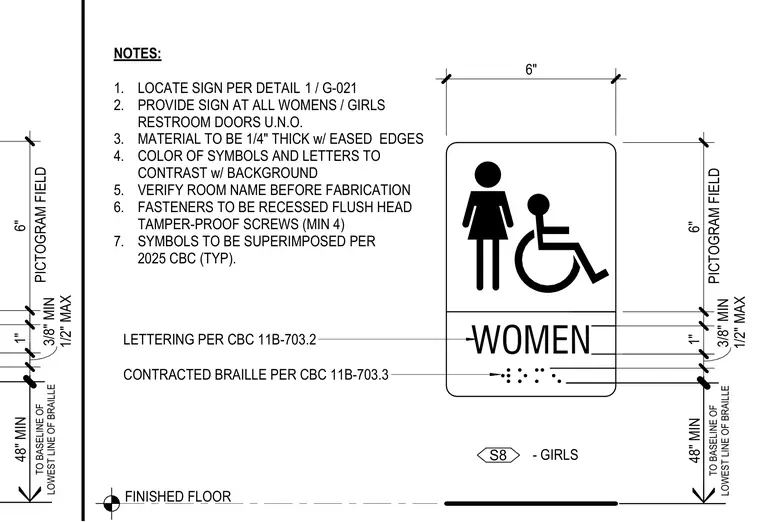
The sign is fabricated from one-quarter-inch thick material with eased edges and mounted using a minimum of four recessed flush-head tamper-proof screws. The overall sign measures six inches wide by six inches high for the pictogram field with a one-inch high text field below. Raised lettering complies with California Building Code section 11B-703.2 and contracted braille complies with section 11B-703.3. The baseline of the lowest line of braille is positioned at a minimum of forty-eight inches above the finished floor. Symbols and letters are required to contrast with the background and are superimposed per the 2025 California Building Code.
WOMEN NOTES: 1. LOCATE SIGN PER DETAIL 2. PROVIDE SIGN AT ALL WOMENS / GIRLS RESTROOM DOORS U.N.O. 3. MATERIAL TO BE 1/4" THICK w/ EASED EDGES 4. COLOR OF SYMBOLS AND LETTERS TO CONTRAST w/ BACKGROUND 5. VERIFY ROOM NAME BEFORE FABRICATION 6. FASTENERS TO BE RECESSED FLUSH HEAD TAMPER-PROOF SCREWS (MIN 4) 7. SYMBOLS TO BE SUPERIMPOSED PER 2025 CBC (TYP). 1 / G-021 - GIRLS 1" CONTRACTED BRAILLE PER CBC 11B-703.3 LETTERING PER CBC 11B-703.2 6" FINISHED FLOOR S8 PICTOGRAM FIELD 6" 1/2" MAX 3/8" MIN 48" MIN TO BASELINE OF LOWEST LINE OF BRAILLE 1" PICTOGRAM FIELD 6" 1/2" MAX 3/8" MIN 48" MIN TO BASELINE OF LOWEST LINE OF BRAILLE
Members view this detail in full resolution, download the CAD files (SVG, PDF), and can adapt it in the built-in CAD editor — export DXF, DWG, or PDF.
Start membership