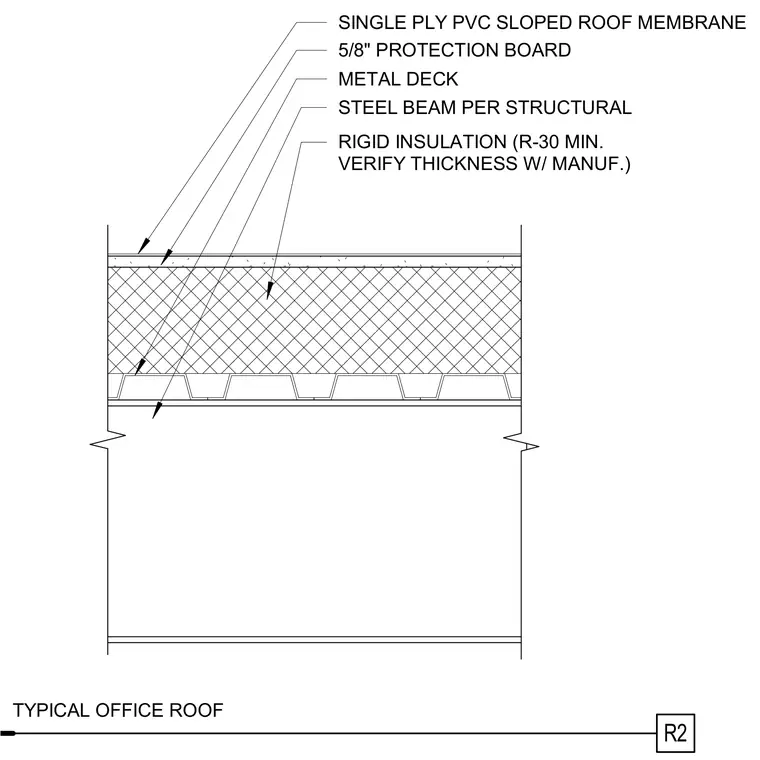
This assembly is built upon a structural steel beam supporting a profiled metal deck. Rigid insulation is installed above the metal deck with a minimum R-value of 30, requiring thickness verification with the manufacturer. A 5/8-inch protection board rests atop the rigid insulation. A single-ply PVC sloped roof membrane caps the top of the assembly.
R2 METAL DECK STEEL BEAM PER STRUCTURAL RIGID INSULATION (R-30 MIN. VERIFY THICKNESS W/ MANUF.) 5/8" PROTECTION BOARD SINGLE PLY PVC SLOPED ROOF MEMBRANE TYPICAL OFFICE ROOF
Members view this detail in full resolution, download the CAD files (SVG, PDF), and can adapt it in the built-in CAD editor — export DXF, DWG, or PDF.
Start membership