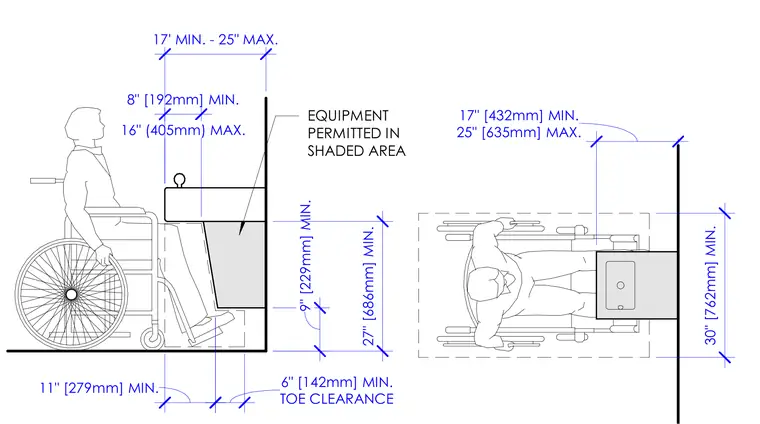
Mandatory spatial clearances for wheelchair-accessible drinking fountains include elevation and plan views. The elevation view specifies a minimum knee clearance of 27 inches high and 8 inches deep at the top, extending to 16 inches deep at the base. A minimum toe clearance of 9 inches high and 6 inches deep is required at the floor level. The plan view establishes a minimum width of 30 inches for the clear floor space and a depth of 17 to 25 inches for the fountain projection. Equipment is permitted only within the designated shaded area to ensure unobstructed access for users.
ELEVATION PLAN EQUIPMENT PERMITTED IN SHADED AREA 16" (405mm) MAX. 8" [192mm] MIN. 9" [229mm] MIN. 27" [686mm] MIN. TOE CLEARANCE 6" [142mm] MIN. 11" [279mm] MIN. 25" [635mm] MAX. 17" [432mm] MIN. 30" [762mm] MIN. NOTE: DRINKING FOUNTAINS TO BE PROVIDED WITH TENANT IMPROVEMENT. 17' MIN. - 25" MAX.
Members view this detail in full resolution, download the CAD files (SVG, PDF), and can adapt it in the built-in CAD editor — export DXF, DWG, or PDF.
Start membership