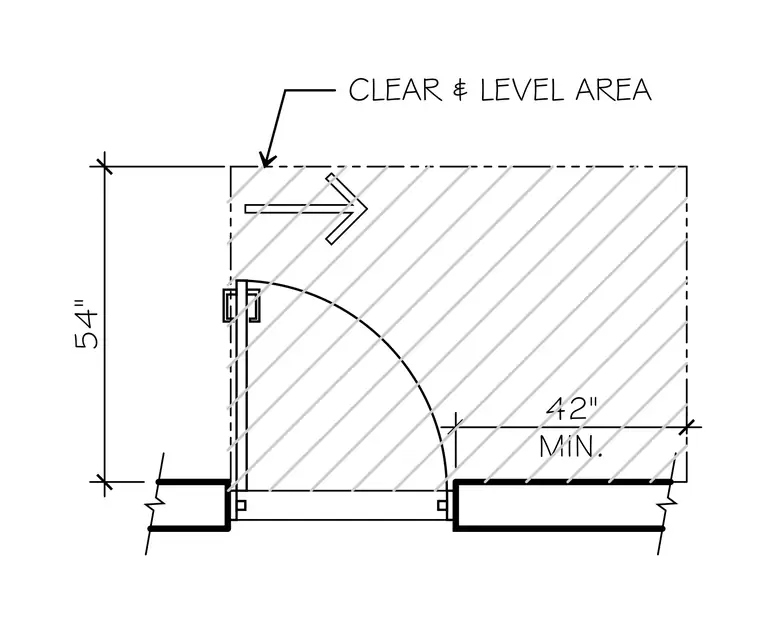
An accessible door maneuvering space requires a clear and level floor area measuring fifty-four inches deep by forty-two inches minimum width adjacent to the latch side of the door. The hatched zone indicates the required level landing area for wheelchair accessibility compliance.
54" 42" MIN. CLEAR & LEVEL AREA -i. 1 % w M i I i \ \ I \ u- A
Members view this detail in full resolution, download the CAD files (SVG, PDF), and can adapt it in the built-in CAD editor — export DXF, DWG, or PDF.
Start membership