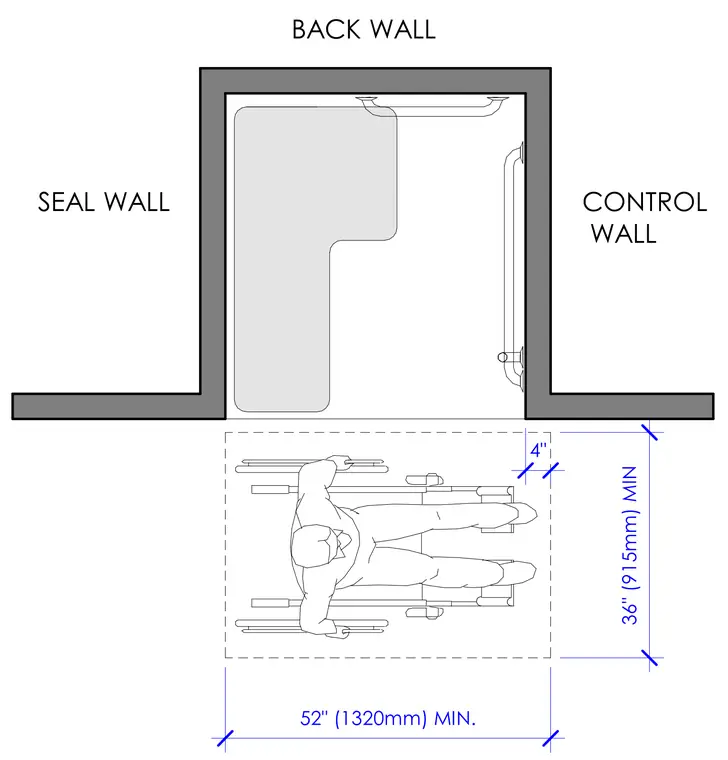
Clearance requirements for a transfer-type shower compartment per Figure 608.2.1.2 (B) for new building construction. A minimum clear floor space of 52 inches by 36 inches is positioned adjacent to the shower opening. The compartment is bounded by a back wall, a control wall, and a seal wall, with grab bars on the back and control walls. A four-inch offset is maintained between the shower opening and the clear floor space boundary.
FIGURE 608.2.1.2 (B) TRANSFER-TYPE SHOWER COMPARTMENT CLEARANCE NEW BUILDING - OPTION 2 52" (1320mm) MIN. 36" (915mm) MIN BACK WALL SEAL WALL CONTROL WALL 4"
Members view this detail in full resolution, download the CAD files (SVG, PDF), and can adapt it in the built-in CAD editor — export DXF, DWG, or PDF.
Start membership