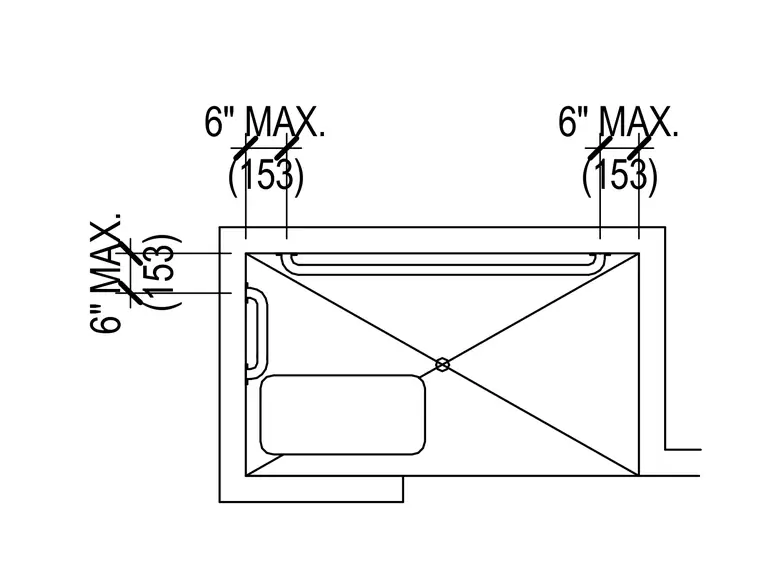
Bathroom layout detailing grab bar placement with maximum six inch spacing limits from adjacent walls. The mounting configuration provides standard accessibility clearances for bathtub and shower accessories.
(153) 6" MAX. (153) 6" MAX. (153) 6" MAX.
Members view this detail in full resolution, download the CAD files (SVG, PDF), and can adapt it in the built-in CAD editor — export DXF, DWG, or PDF.
Start membership