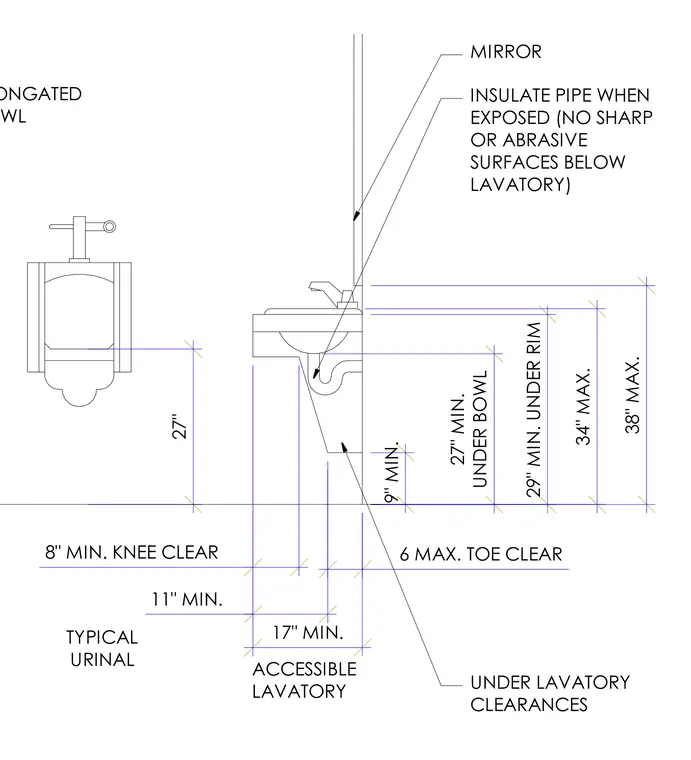
Accessible lavatory installation requires a minimum twenty-nine-inch clearance under the rim, a maximum thirty-four-inch rim height, and a maximum thirty-eight-inch mirror height. Exposed pipes under the lavatory must be insulated to protect against sharp or abrasive surfaces. Knee and toe clearances demand at least an eight-inch minimum knee clearance and a maximum six-inch toe clearance extending seventeen inches minimum under the bowl. Typical urinal installation maintains a twenty-seven-inch rim height.
29" MIN. UNDER RIM 34" MAX. 38" MAX. 27" 9" MIN. 17" MIN. 27" MIN. UNDER BOWL 11" MIN. 6 MAX. TOE CLEAR 8" MIN. KNEE CLEAR INSULATE PIPE WHEN EXPOSED (NO SHARP OR ABRASIVE SURFACES BELOW LAVATORY) ELONGATED BOWL MIRROR ACCESSIBLE LAVATORY TYPICAL URINAL UNDER LAVATORY CLEARANCES
Members view this detail in full resolution, download the CAD files (SVG, PDF), and can adapt it in the built-in CAD editor — export DXF, DWG, or PDF.
Start membership