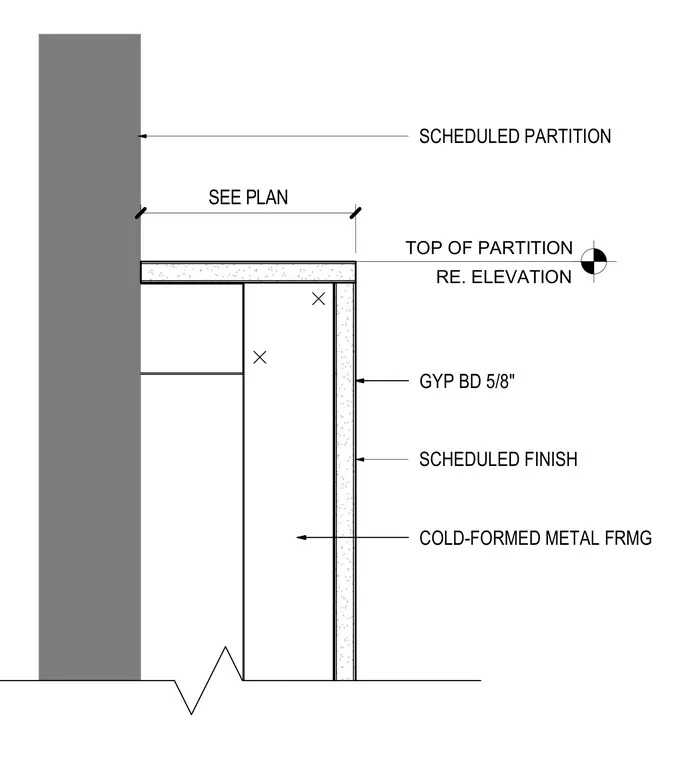
A scheduled interior partition framing assembly terminates below a ceiling or structure, consisting of cold-formed metal framing finished on the face with five-eighths inch gypsum board and a scheduled finish material. Heights and alignments are coordinated per the architectural elevations and floor plans.
TOP OF PARTITION RE. ELEVATION SCHEDULED PARTITION GYP BD 5/8" SCHEDULED FINISH COLD-FORMED METAL FRMG SEE PLAN
Members view this detail in full resolution, download the CAD files (SVG, PDF), and can adapt it in the built-in CAD editor — export DXF, DWG, or PDF.
Start membership