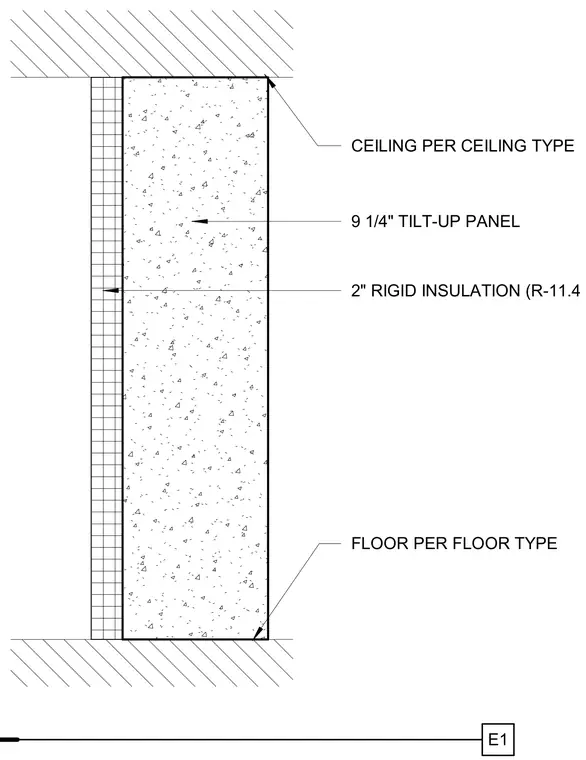
A nine-and-one-quarter-inch thick concrete tilt-up panel forms the primary wall structure, backed by a two-inch layer of rigid insulation providing an R-value of eleven point four minimum. The assembly transitions at the top and bottom with ceiling and floor connections sized per their respective system types.
E1 9 1/4" TILT-UP PANEL 2" RIGID INSULATION (R-11.4 MIN.) FLOOR PER FLOOR TYPE CEILING PER CEILING TYPE
Members view this detail in full resolution, download the CAD files (SVG, PDF), and can adapt it in the built-in CAD editor — export DXF, DWG, or PDF.
Start membership