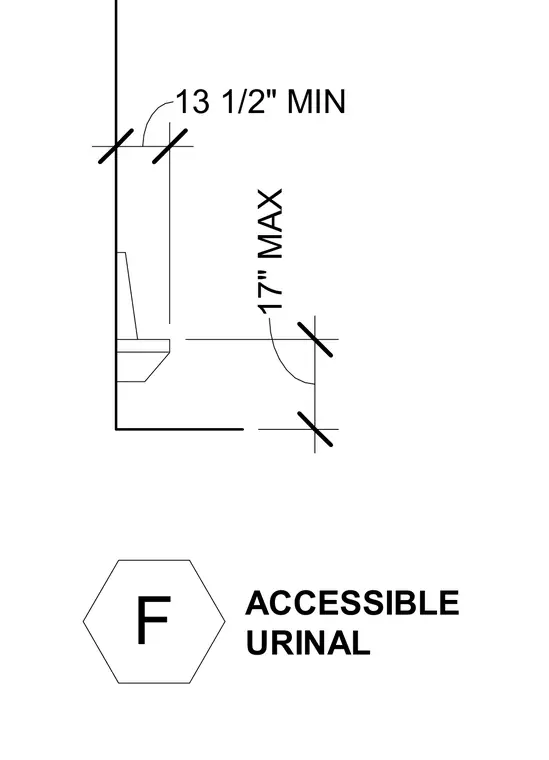
An accessible urinal mounting configuration showing the maximum rim height of seventeen inches and the minimum projection depth of thirteen and one-half inches from the finished wall. The drawing provides vertical and horizontal dimension lines establishing compliance limits for accessible plumbing fixtures.
Members view this detail in full resolution, download the CAD files (SVG, PDF), and can adapt it in the built-in CAD editor — export DXF, DWG, or PDF.
Start membership