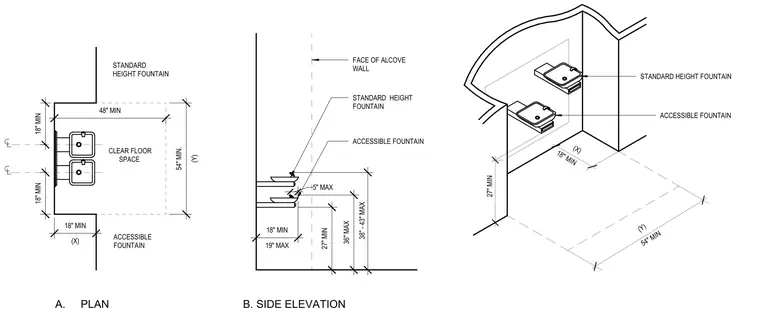
High-low drinking fountain installation featuring a recessed alcove with required clear floor space dimensions and mounting heights for standard and accessible units. The plan and side elevation outline clear floor space dimensions including a 48-inch minimum width and 54-inch minimum depth, with 18-inch minimum clearance from side walls to the centerline of each fountain. The accessible fountain requires a 27-inch minimum knee clearance height, a 19-inch maximum depth, and a spout height of 36 inches maximum. The standard height fountain is positioned with a rim height of 38 to 43 inches maximum above the finished floor.
18" MIN (X) 27" MIN 54" MIN (Y) (X) 18" MIN 18" MIN 18" MIN 48" MIN (Y) 54" MIN. STANDARD HEIGHT FOUNTAIN CLEAR FLOOR SPACE ACCESSIBLE FOUNTAIN 19" MAX 18" MIN 27" MIN 36" MAX FACE OF ALCOVE WALL STANDARD HEIGHT FOUNTAIN ACCESSIBLE FOUNTAIN STANDARD HEIGHT FOUNTAIN ACCESSIBLE FOUNTAIN A. PLAN B. SIDE ELEVATION 38" - 43" MAX 5" MAX
Members view this detail in full resolution, download the CAD files (SVG, PDF), and can adapt it in the built-in CAD editor — export DXF, DWG, or PDF.
Start membership