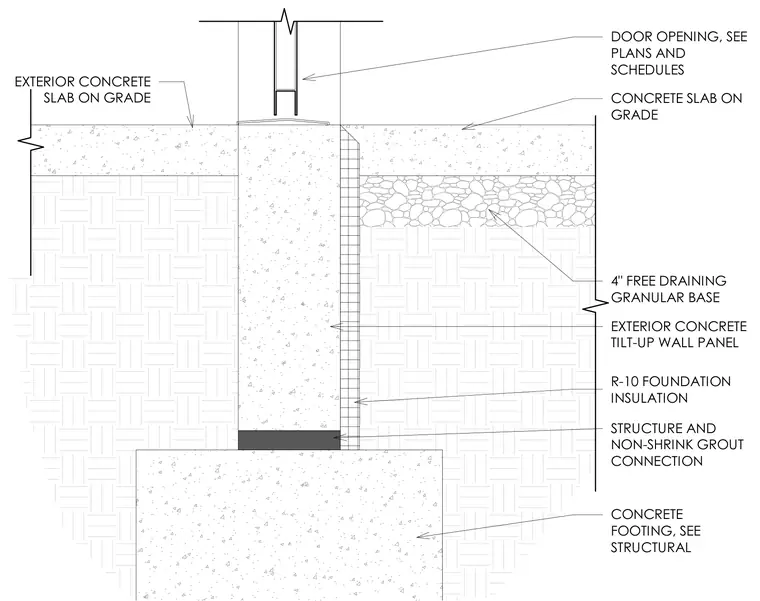
An exterior concrete tilt-up wall panel bears on a concrete footing with a structure and non-shrink grout connection. A concrete slab on grade rests over a four-inch free-draining granular base adjacent to the wall. R-10 foundation insulation is applied along the exterior face of the wall panel below grade. A door opening is framed above the slab per plans and schedules.
DOOR OPENING, SEE PLANS AND SCHEDULES CONCRETE SLAB ON GRADE 4" FREE DRAINING GRANULAR BASE STRUCTURE AND NON-SHRINK GROUT CONNECTION CONCRETE FOOTING, SEE STRUCTURAL EXTERIOR CONCRETE TILT-UP WALL PANEL EXTERIOR CONCRETE SLAB ON GRADE R-10 FOUNDATION INSULATION
Members view this detail in full resolution, download the CAD files (SVG, PDF), and can adapt it in the built-in CAD editor — export DXF, DWG, or PDF.
Start membership