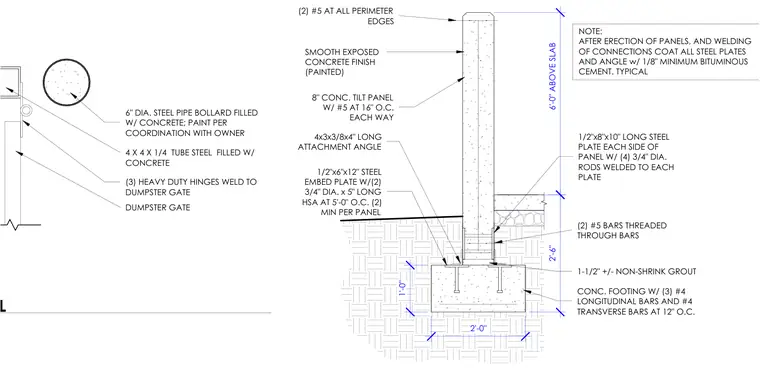
An eight-inch concrete tilt-up panel wall is supported by a concrete footing reinforced with three number four longitudinal bars and number four transverse bars at twelve inches on center. The panel contains two number five bars at all perimeter edges and number five bars at sixteen inches on center each way, finished with a smooth exposed painted concrete finish extending six feet above the slab. A one-half by six by twelve-inch steel embed plate with two three-quarter-inch diameter by five-inch long HSA anchors at five feet on center connects to the footing with one and one-half inches plus or minus of non-shrink grout. A four by three by three-eighths by four-inch long attachment angle and one-half by eight by ten-inch long steel plates on each side of the panel with four three-quarter-inch diameter rods welded to each plate provide structural stability. Following erection and welding, all steel plates and angles are coated with a one-eighth inch minimum bituminous cement. An adjacent six-inch diameter steel pipe bollard filled with concrete and a four by four by one-quarter inch tube steel concrete-filled dumpster gate with three heavy-duty hinges welded in place complete the assembly.
(2) #5 BARS THREADED THROUGH BARS (2) #5 AT ALL PERIMETER EDGES 8" CONC. TILT PANEL W/ #5 AT 16" O.C. EACH WAY 4x3x3/8x4" LONG ATTACHMENT ANGLE 1/2"x6"x12" STEEL EMBED PLATE W/(2) 3/4" DIA. x 5" LONG HSA AT 5'-0" O.C. (2) MIN PER PANEL CONC. FOOTING W/ (3) #4 LONGITUDINAL BARS AND #4 TRANSVERSE BARS AT 12" O.C. 1/2"x8"x10" LONG STEEL PLATE EACH SIDE OF PANEL W/ (4) 3/4" DIA. RODS WELDED TO EACH PLATE 1-1/2" +/- NON-SHRINK GROUT NOTE: AFTER ERECTION OF PANELS, AND WELDING OF CONNECTIONS COAT ALL STEEL PLATES AND ANGLE w/ 1/8" MINIMUM BITUMINOUS CEMENT. TYPICAL 2'-0" 2'-6" 1'-0" SMOOTH EXPOSED CONCRETE FINISH (PAINTED) 6'-0" ABOVE SLAB 6" DIA. STEEL PIPE BOLLARD FILLED W/ CONCRETE; PAINT PER COORDINATION WITH OWNER 4 X 4 X 1/4 TUBE STEEL FILLED W/ CONCRETE DUMPSTER GATE (3) HEAVY DUTY HINGES WELD TO DUMPSTER GATE DUMPSTER ENCLOSURE DETAIL
Members view this detail in full resolution, download the CAD files (SVG, PDF), and can adapt it in the built-in CAD editor — export DXF, DWG, or PDF.
Start membership