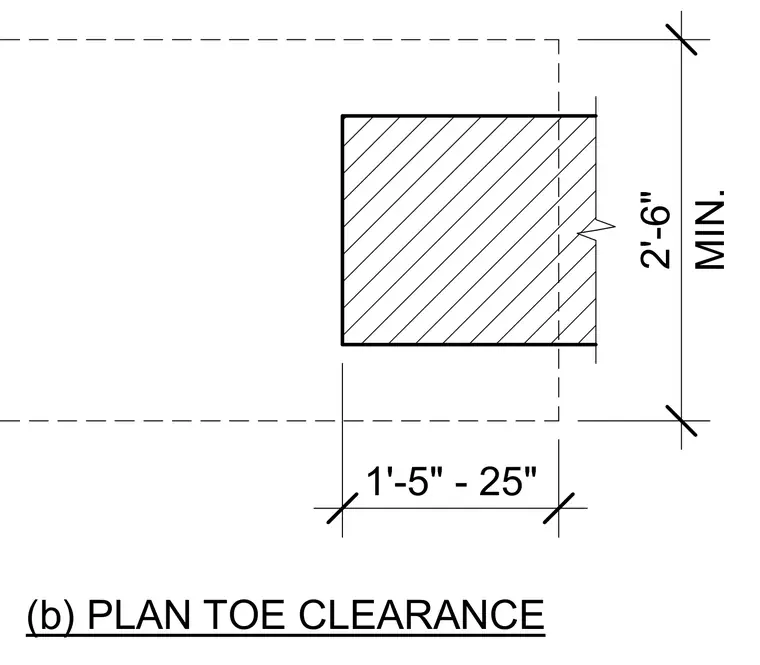
This plan detail establishes the minimum horizontal toe clearance of two feet six inches for architectural layouts. A secondary dimensioning range of one foot five inches to twenty-five inches defines specific zone limits in plan view. Dashed lines indicate the boundary limits of the clearance zone relative to the adjacent element.
(b) PLAN TOE CLEARANCE MIN. 2'-6" 1'-5" - 25"
Members view this detail in full resolution, download the CAD files (SVG, PDF), and can adapt it in the built-in CAD editor — export DXF, DWG, or PDF.
Start membership