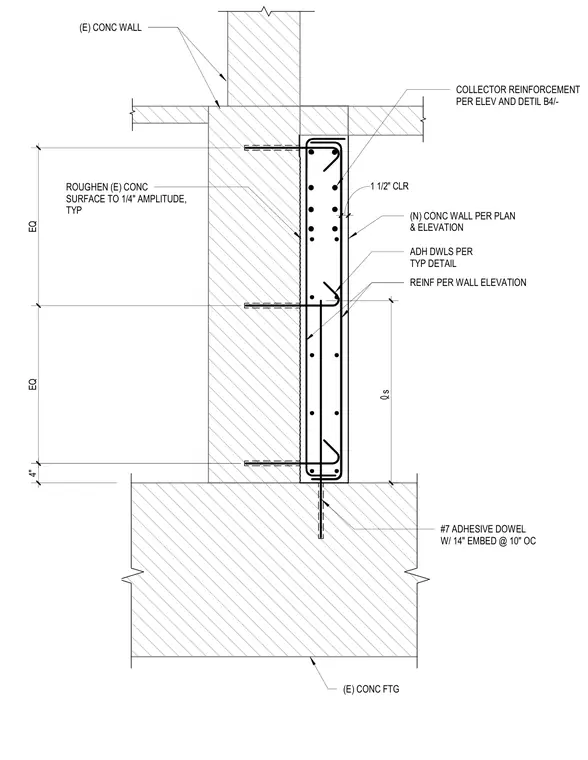
A new concrete wall bears onto an existing concrete footing and ties into an existing concrete wall. The existing concrete surface is roughened to a one-quarter inch amplitude typical along the interface. Number seven adhesive dowels with fourteen inch embedment are spaced at ten inches on center into the existing concrete footing. Adhesive dowels are also installed per typical detail tying the new concrete wall to the existing concrete wall. Collector reinforcement and vertical and horizontal rebar are installed within the new wall per elevation and detail references with one and one-half inch clearance.
4" EQ EQ (E) CONC FTG s #7 ADHESIVE DOWEL W/ 14" EMBED @ 10" OC (N) CONC WALL PER PLAN & ELEVATION ROUGHEN (E) CONC SURFACE TO 1/4" AMPLITUDE, TYP (E) CONC WALL 1 1/2" CLR COLLECTOR REINFORCEMENT PER ELEV AND DETIL B4/- ADH DWLS PER TYP DETAIL REINF PER WALL ELEVATION
Members view this detail in full resolution, download the CAD files (SVG, PDF), and can adapt it in the built-in CAD editor — export DXF, DWG, or PDF.
Start membership