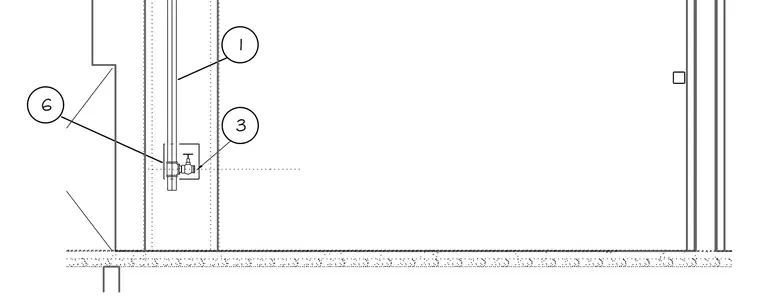
This vertical section details the routing of a fire protection standpipe riser within a stair enclosure. The vertical pipe is equipped with a control valve and associated fittings located near the floor slab. The installation demonstrates the spatial coordination of fire suppression piping relative to adjacent walls and structural slabs.
Members view this detail in full resolution, download the CAD files (SVG, PDF), and can adapt it in the built-in CAD editor — export DXF, DWG, or PDF.
Start membership