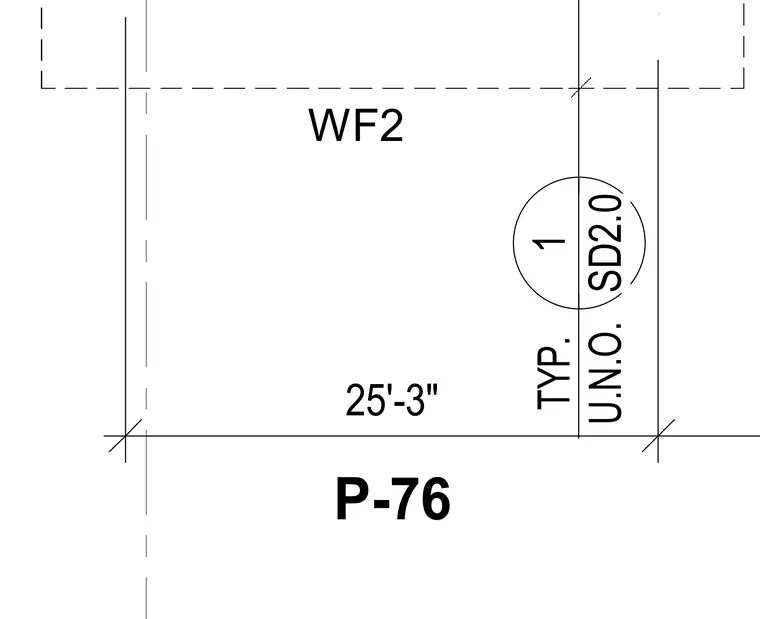
A structural framing layout detail indicates wide flange member WF2 spaced at twenty-five feet three inches typical unless noted otherwise, referencing detail sheet SD2.0.
25'-3" P-76 TYP. U.N.O. SD2.0 1 WF2
Members view this detail in full resolution, download the CAD files (SVG, PDF), and can adapt it in the built-in CAD editor — export DXF, DWG, or PDF.
Start membership