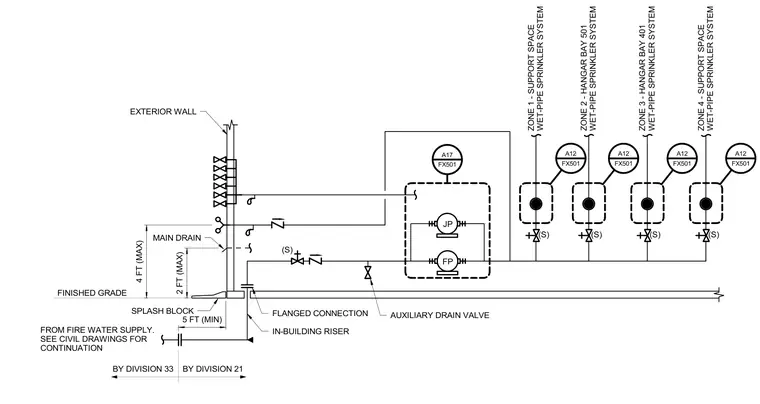
An in-building riser connects from the fire water supply through a flanged connection past the finished grade and exterior wall. The main drain discharges through a splash block at the exterior wall with specified vertical clearances. The system includes a fire pump and jockey pump assembly alongside an auxiliary drain valve. Multiple wet-pipe sprinkler system zones branch off to support spaces and hangar bays.
ZONE 2 - HANGAR BAY 501 WET-PIPE SPRINKLER SYSTEM (S) SPLASH BLOCK FLANGED CONNECTION MAIN DRAIN EXTERIOR WALL BY DIVISION 33 BY DIVISION 21 IN-BUILDING RISER 2 FT (MAX) 4 FT (MAX) FINISHED GRADE 5 FT (MIN) FROM FIRE WATER SUPPLY. SEE CIVIL DRAWINGS FOR CONTINUATION ZONE 1 - SUPPORT SPACE WET-PIPE SPRINKLER SYSTEM (S) ZONE 3 - HANGAR BAY 401 WET-PIPE SPRINKLER SYSTEM (S) A12 FX501 A12 FX501 A12 FX501 FP A17 FX501 (S) ZONE 4 - SUPPORT SPACE WET-PIPE SPRINKLER SYSTEM (S) A12 FX501 AUXILIARY DRAIN VALVE JP
Members view this detail in full resolution, download the CAD files (SVG, PDF), and can adapt it in the built-in CAD editor — export DXF, DWG, or PDF.
Start membership