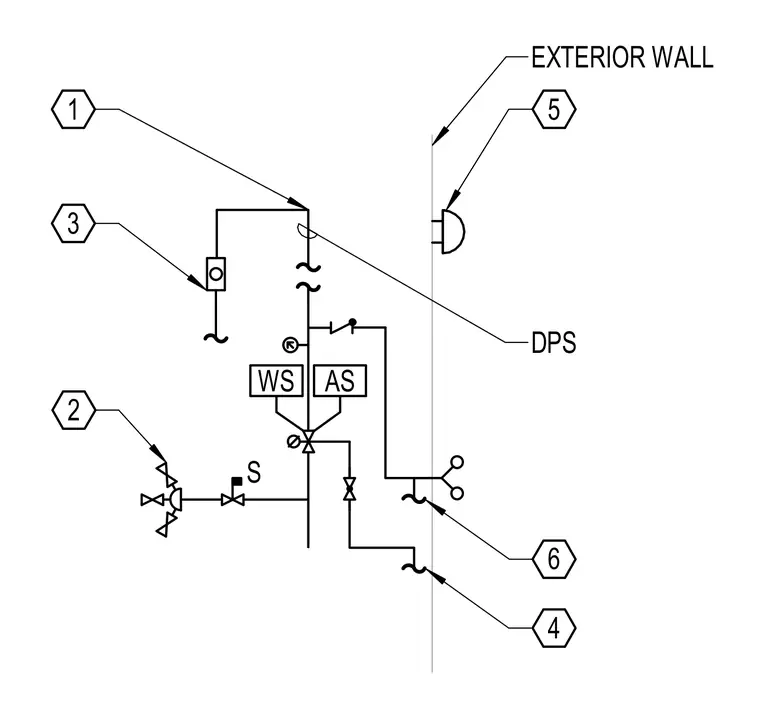
Fire protection riser diagram illustrating water service and alarm supply connections at the exterior wall. Numbered callouts reference system components including control valves, flow switches, and supervisory devices.
Members view this detail in full resolution, download the CAD files (SVG, PDF), and can adapt it in the built-in CAD editor — export DXF, DWG, or PDF.
Start membership